
Céline Wongamat
Soi Naklua 16/3 · Wongamat
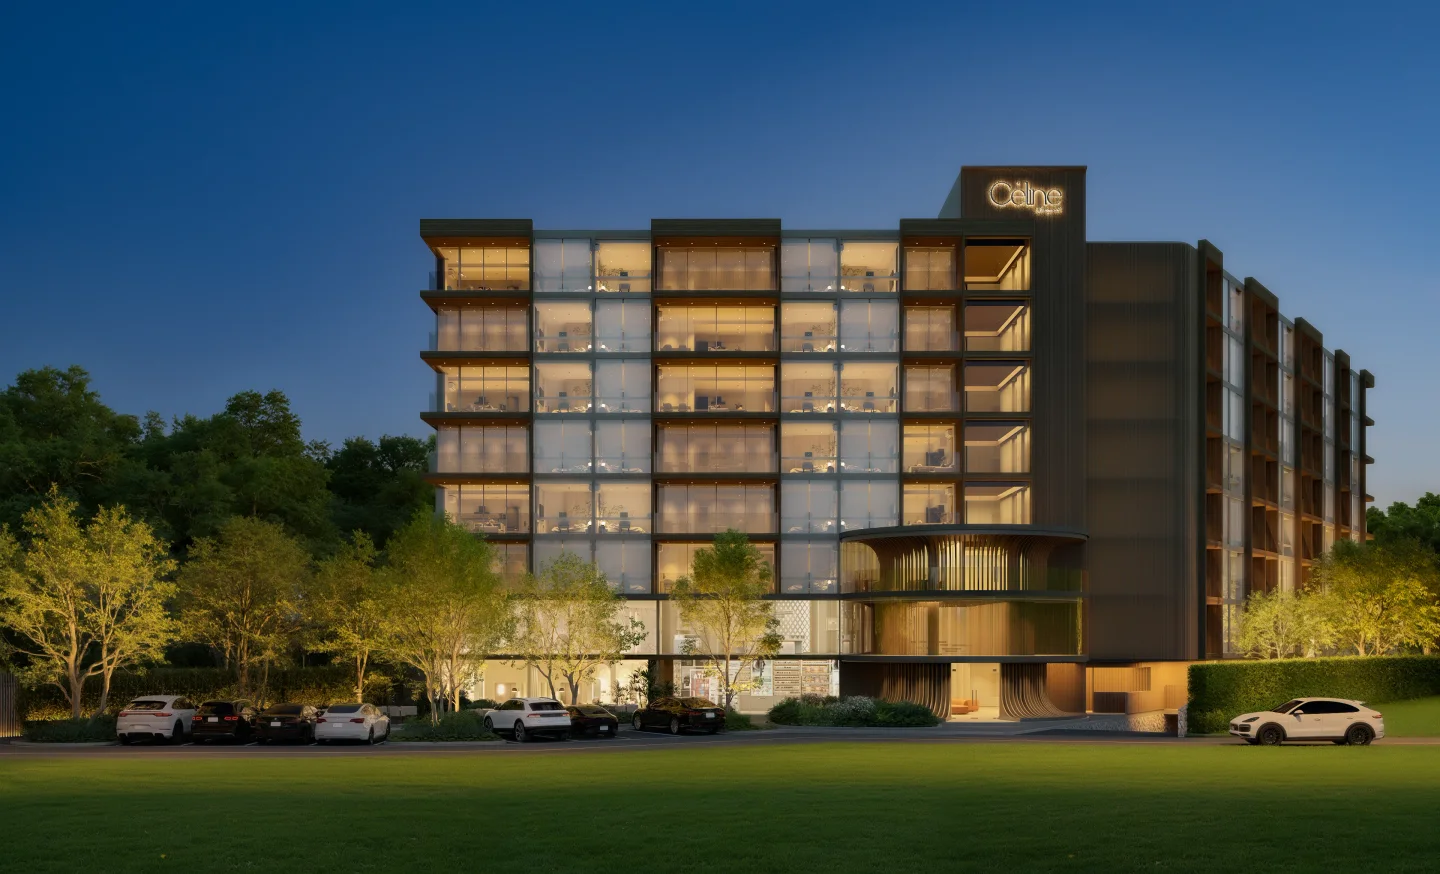
Céline Wongamat’s project website describes 126 residences on a 3,181 sqm site, with nine marketed layout variants. One-bedroom homes range from 40 to 54 sqm, while two-bedroom options run from 63 to 82.85 sqm. The proposed shared spaces combine gardens, pools, fitness and underground parking. *The displayed starting price of THB 3,879,999 and estimated 2029 completion are published sales-agent indications from Central City Property, checked on 24 October 2026. The project website does not publish a current price list or a binding delivery date. Confirm the latest written quotation, construction programme, ownership quota, payment schedule and all fees with the seller before reservation. The same sales-agent source identifies the developer as Shuen Jit; confirm the legal contracting entity in the sale documents. The unit drawings below come from the project website. Its A and A Corner entries currently share the same published plan image, so that drawing is shown once rather than presented as two independently verified plans. A complete master plan and building-floor sequence were not publicly supplied on that site; request the latest approved versions before choosing a unit.
- Starting price
- From 3,879,999 THB*
- Completion
- 2029 estimate*
- Residences
- 126
Amenities
- Swimming Pool The project’s visualisation of its shared swimming setting.
- Leisure Pavilion Shared spaces for relaxing and meeting other residents.
- Fitness Centre Indoor training within the pavilion programme.
- Garden Arrival Landscaped outdoor areas frame the arrival experience.
- Pavilion fitness centre
- Sauna
- Studio space
- Infinity swimming pool
- Shared pavilion lounge
- Serenity Garden
- Aqua Court wellness pool
- Landscaped outdoor spaces
- Underground parking
Residences and floor plans
Type A, A Corner & A Plus
A and A Corner currently share one website drawing. A Plus has its own published layout; confirm the specific corner configuration.
Type B & B Corner
Separate standard and corner drawings show the larger one-bedroom collection.
Type C & D
Two-bedroom layouts provide separate bathrooms and larger shared living areas.
Type AA & A+A
The larger two-bedroom plans introduce expanded living and dining arrangements.
Prices and schedules are subject to developer confirmation and current availability.