
Copacabana Coral Reef
Jomtien Second Road · Jomtien
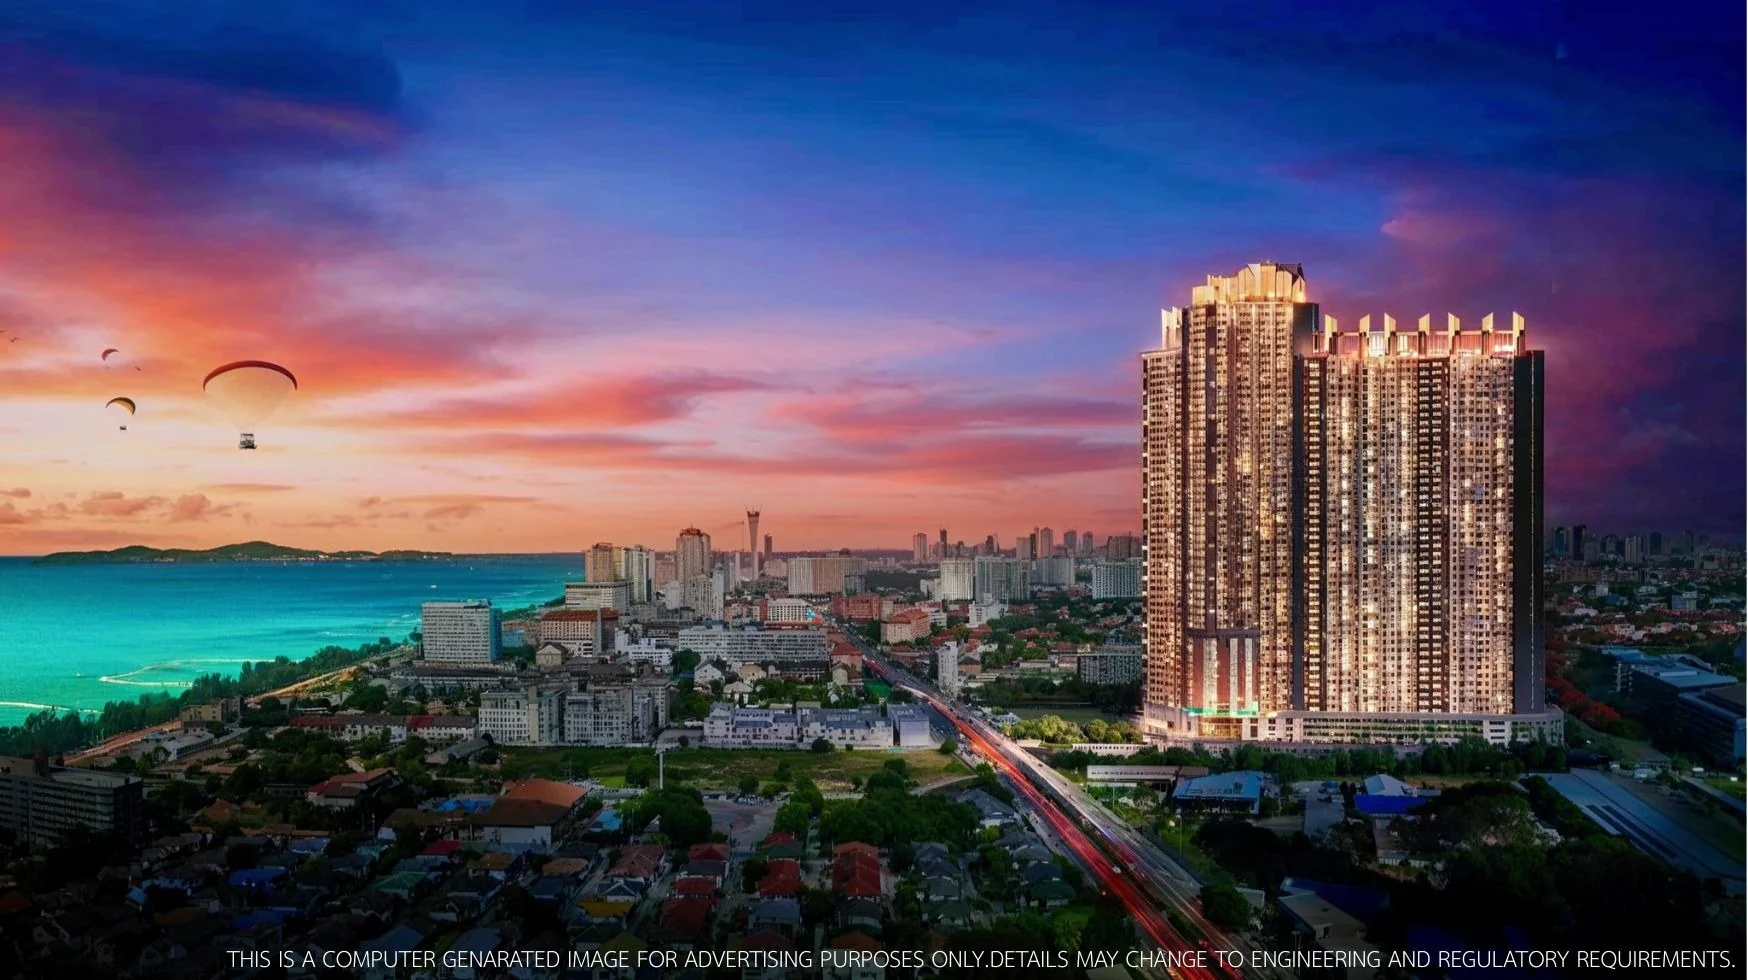
Copacabana Coral Reef is the second large-scale Jomtien development from Copacabana Group. The 55-storey tower occupies a 21,138 sqm site on Jomtien Second Road, opposite Rompho Market and approximately 400 metres from Jomtien Beach. The developer's project article records 1,897 residences supported by five parking floors and a separate two-storey parking building. The Modern Classic concept layers a 2,000 sqm Beach Club, wave and garden pools, a sixth-floor Coral Pool and a 45-metre cantilevered lap pool on level 51 into a vertical resort. Wellness, fitness, co-working, theatre and rooftop recreation spaces extend the programme throughout the tower. Current online market availability begins around 4.0 million THB. This is an indicative market starting point rather than a published developer launch price; exact unit price, ownership quota, promotion and 2027 completion schedule should be reconfirmed before reservation.
- Starting price
- 4,000,000 THB
- Completion
- 2027
- Residences
- 1897
Amenities
- Rooftop Sky Pool A 45-metre cantilevered lap pool on level 51 creates the project's signature elevated water experience above Jomtien.
- Grand Lobby The arrival sequence introduces the Modern Classic identity through a high-ceilinged resident lobby and refined material palette.
- Tower & Coastline The 55-storey tower is positioned for broad Jomtien and Gulf outlooks from its residences and elevated facilities.
- Beach Club Master Plan The official master plan shows the layered pools, planted terraces, club facilities and relationship between the tower and Jomtien Beach.
- Coral Pool The sixth-floor plan introduces a separate pool and landscaped leisure deck above the lower resort facilities.
- Sky Club Upper levels organise the lap pool, panoramic fitness and rooftop recreation facilities into a multi-storey sky club.
- 2,000 sqm Beach Club and Club Lounge
- 650 sqm Wave Pool
- Garden Pool and Kids Pool
- 6th-floor Coral Pool
- 45 m cantilevered lap pool on level 51
- Sunken pool bar
- Panoramic high-ceiling gym
- Onsen, sauna, steam and jacuzzi
- Top-deck running track and multi-sport area
- Co-working space and theatre
- 30+ pocket gardens
- Concierge, resident shuttle and valet
- 24-hour security, CCTV and floor-specific key cards
Residences and floor plans
One Bedroom
A broad one-bedroom collection offers multiple orientations, balcony arrangements and efficient plans for holiday, investment and full-time use.
One Bedroom With Private Pool
Private-pool one-bedroom homes expand the living programme outdoors with a generous terrace and dedicated water feature.
Two Bedrooms
Two-bedroom residences range from efficient dual-bedroom plans to larger suites with multiple bathrooms and broader living rooms.
Two Bedrooms With Private Pool
A large two-bedroom pool residence pairs two en-suite bedrooms with an open social core and an extensive private terrace.
Three Bedrooms
The three-bedroom collection is planned for larger households, with generous reception spaces, multiple bathrooms and wide outdoor areas.
Master Plan & Amenity Floors
Review the official site master plan and key lower and upper amenity floor plates for the complete vertical resort arrangement.
Prices and schedules are subject to developer confirmation and current availability.