
dcondo Vite Pattaya
North Pattaya · Na Kluea
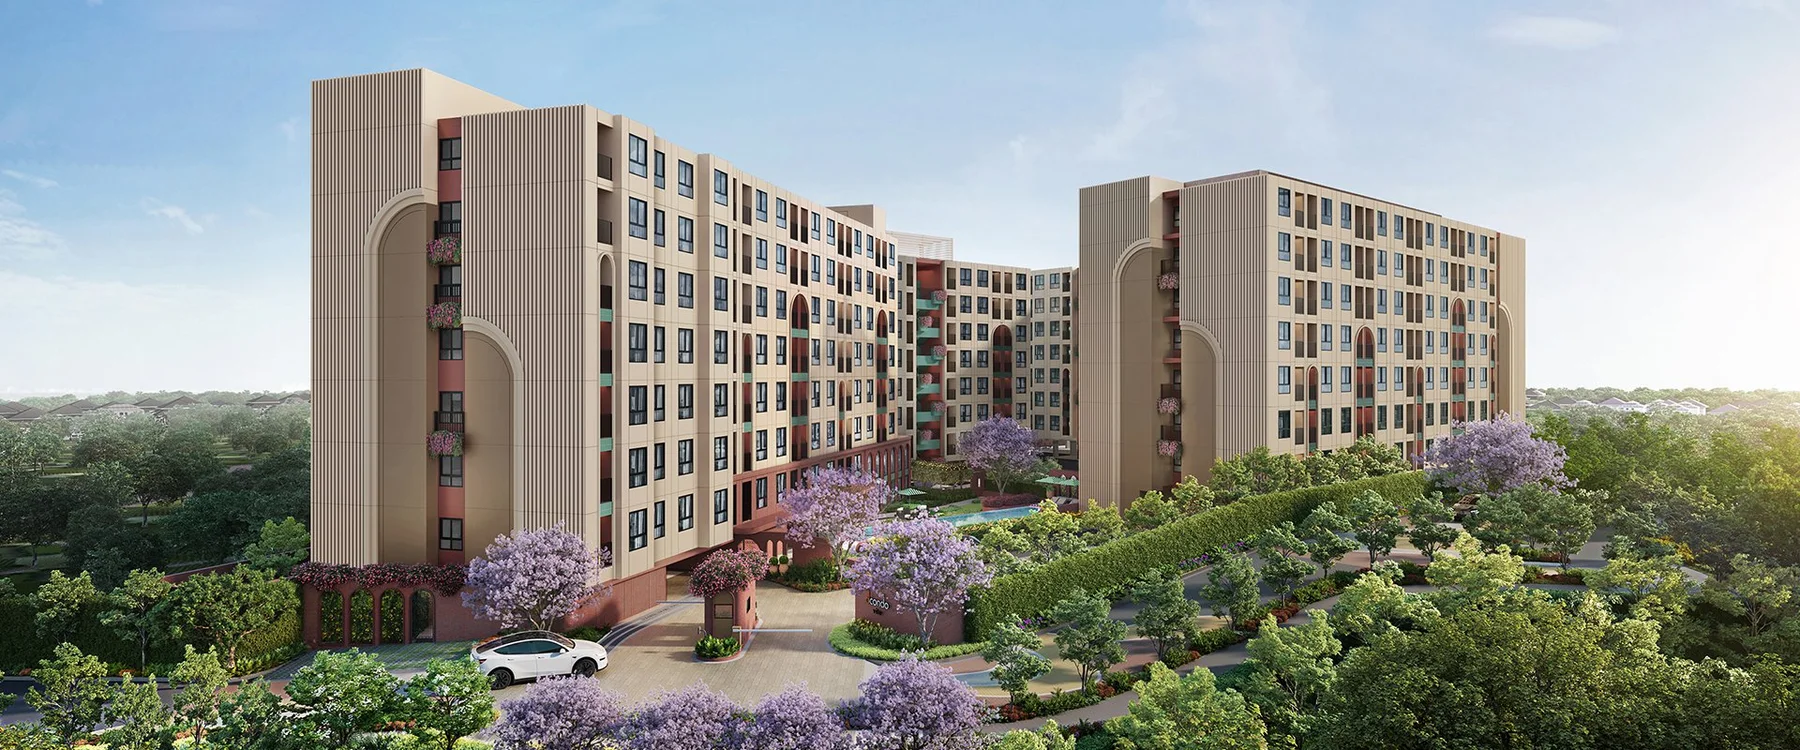
dcondo Vite Pattaya is a new low-rise condominium by Sansiri on Pothisan Road in Na Kluea. Set across approximately three rai, two eight-storey buildings bring together 495 private residences around a colourful landscape inspired by the light, water and easy-going character of Portofino. The development places daily essentials and Pattaya's lifestyle destinations within easy reach: Pothisan Market is approximately 240 metres away, Bangkok Hospital Pattaya 1.4 kilometres, Terminal 21 around 2 kilometres and Central Pattaya approximately 3.7 kilometres. Sukhumvit Road is also about 2 kilometres from the project. The current official Sansiri material lists one-bedroom homes from 23.50 to 27.00 sqm and two-bedroom homes from 42.75 to 43.75 sqm. Prices and construction dates should be reconfirmed before reservation.
- Starting price
- 1,790,000 THB
- Completion
- 30 September 2027
- Residences
- 495
Amenities
- Riviera Pool A patterned resort pool and colourful poolside pavilion form the social heart between the two low-rise buildings.
- Garden Courtyard Shaded planting, outdoor seating and bright architectural details create a relaxed Mediterranean-inspired landscape.
- Co-Working Space A light-filled communal work lounge supports focused days, informal meetings and flexible study.
- Fitness Room A modern resident gym combines cardio and strength equipment with a playful, energising interior palette.
- Casa Lounge A recreation lounge gives residents an easy setting for games, social time and relaxed evenings at home.
- Riviera Pool
- Lobby and reception
- Co-working space
- Casa Lounge recreation room
- Fitness room
- Communal garden
- Outdoor recreation areas
- Laundry room
- EV charging
- Wi-Fi in principal shared spaces
- 24-hour security
- 24-hour CCTV
Residences and floor plans
One-Bedroom Collection
Types 1A, 1A-1, 1Am, 1A-1m, 1B and 1Bm organise efficient living, sleeping, kitchen and balcony zones for first homes and investment use.
Two-Bedroom Collection
Types 2A and 2Am add a second private bedroom while retaining an open living-dining space, fitted kitchen and balcony.
Master Plan & Floor Plates
Review the complete site arrangement and each published residential floor plate for the two eight-storey buildings.
Prices and schedules are subject to developer confirmation and current availability.