
Elegance Residence Pattaya
Kasetsin Soi 4 · Pratumnak Hill
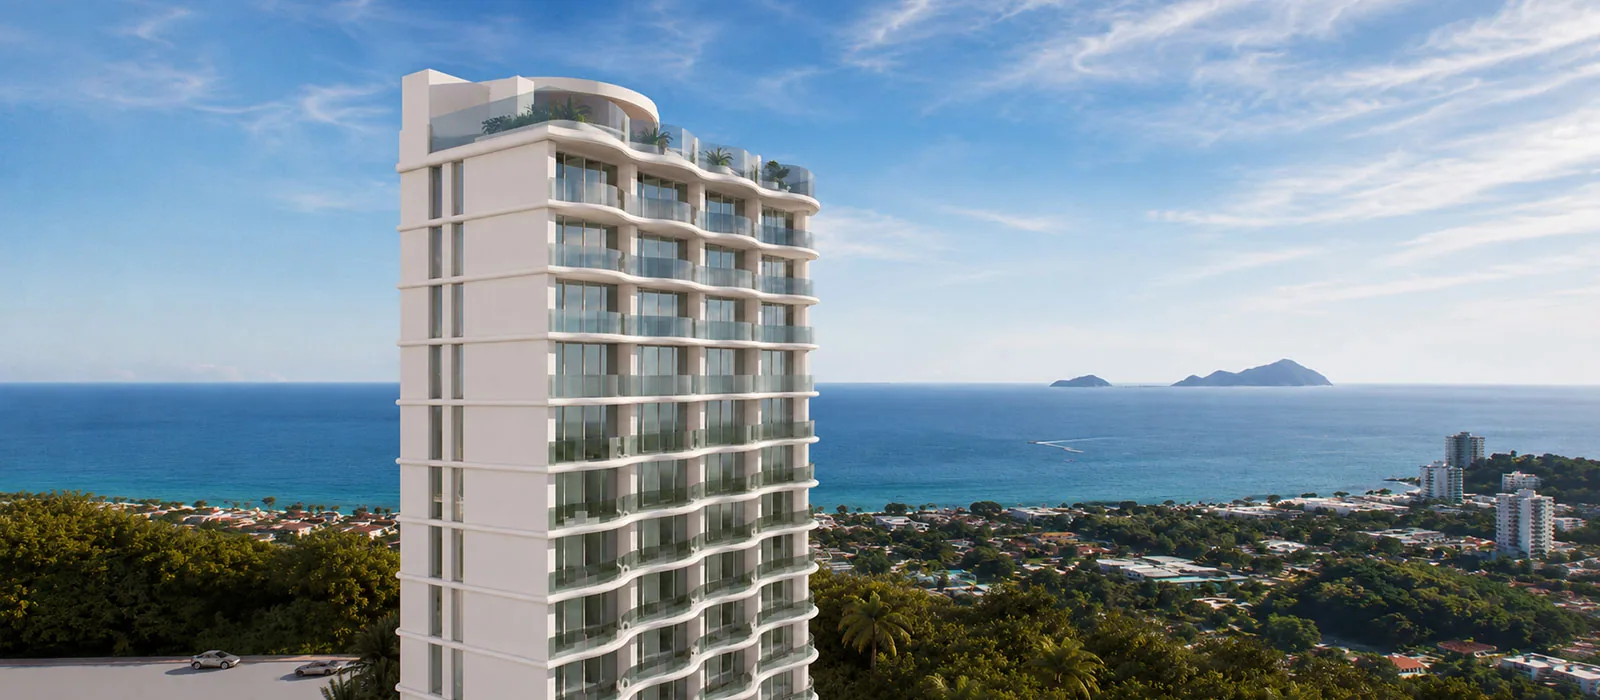
Elegance Residence Pattaya is a planned luxury boutique condominium on Kasetsin Soi 4 in Pratumnak Hill's established Cosy Beach neighbourhood. The 14-floor building plus rooftop terrace is designed for a maximum of 75 fully furnished residences, keeping the community deliberately private while placing Cosy Beach approximately 300 metres away. One-bedroom homes range from approximately 42 to 57 sqm across six layouts. Selected adjoining residences can be combined during construction, while three dedicated two-bedroom types on the 14th floor provide approximately 86, 92 and 100 sqm of living space. Premium European kitchens, recognised appliance and sanitaryware brands, sound-insulating glazing and discreetly positioned air-conditioning equipment are part of the published specification. The official pre-launch programme advertises residences from 5.3 million THB. Construction is planned to begin in late 2027 or early 2028, subject to approvals, followed by an estimated 18–24 month build. That indicates delivery around late 2029 to early 2030; exact availability, ownership quota, price, payment terms and completion timing should be reconfirmed before reservation.
- Starting price
- 5,300,000 THB
- Completion
- Late 2029–early 2030
- Residences
- 75
Amenities
- Rooftop Pool Terrace A 15-metre pool, children's pool and landscaped sun deck frame open Gulf and island views from the roof of the boutique tower.
- Sky Fitness Centre The sea-facing fitness centre brings natural light and panoramic outlooks to daily cardio and strength training.
- Hotel-Style Lobby A calm, contemporary lobby establishes a private residential arrival with hospitality-inspired materials and seating.
- Sunset Terrace The rooftop leisure deck is oriented toward the Gulf, creating a quiet setting for late-afternoon and sunset use.
- Pratumnak Sea Views Upper levels are designed to capture broad outlooks across Pratumnak, the bay and Koh Larn beyond.
- Fully Furnished Living Published interiors combine contemporary built-ins, European kitchens and a restrained neutral material palette.
- 15 metre rooftop swimming pool
- Children's pool
- Landscaped rooftop sun deck
- Sky fitness centre
- Residents' lounge
- Hotel-style lobby
- Secure basement parking
- EV charging stations
- Two passenger lifts plus service lift
- 24-hour security and CCTV
- High-speed fibre internet
- Pet-friendly living subject to conditions
Residences and floor plans
One Bedroom · Types A1–A3
Three efficient 42 sqm arrangements organise a private bedroom, fitted kitchen, living-dining area, bathroom and balcony for investment, holiday or full-time use.
One Bedroom · Types A4–A6
The larger one-bedroom collection adds more generous living, kitchen and storage zones while preserving the project's sea-facing residential character.
Two Bedrooms · Types B1–B3
Three expansive layouts provide two private bedrooms, broad social areas and generous balconies at the premium upper residential level.
Master & Floor Plans
Review the complete published building organisation, from secure basement parking and the ground-floor arrival through the typical residential levels and rooftop facilities.
Prices and schedules are subject to developer confirmation and current availability.