

Embassy Life
Jomtien Second Road · Jomtien
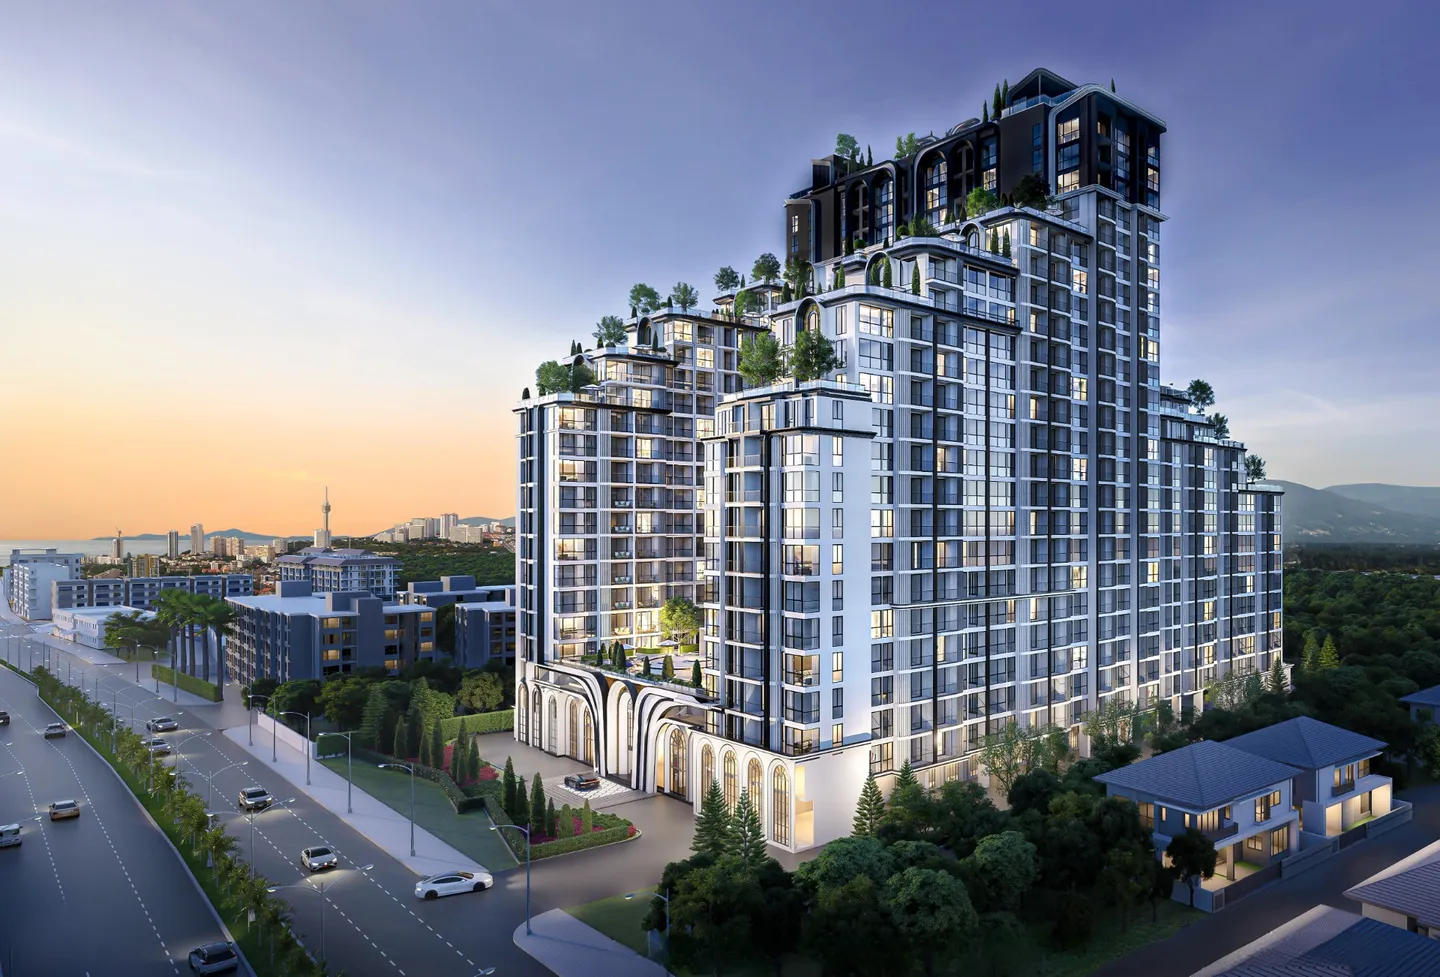
Embassy Life is a separate development from the older, low-rise Embassy Pattaya project. Empire Group identifies 964 residences under its Embassy brand. The Jomtien Second Road setting combines access to the beach neighbourhood with everyday shops and restaurants. The proposed leisure programme spans swimming, fitness, relaxation and spaces for work or social time. The residential drawings below let buyers compare compact homes with larger family layouts, rather than choosing by bedroom count alone. *Price and timetable checked on 26 October 2026: Global Property publishes starting prices of THB 3.69 million for Thai quota and THB 5.29 million for foreign quota, with estimated completion in December 2029. These are sales-agent indications, not a live quotation or binding handover commitment. Ask for the selected unit’s current price, quota, payment schedule and contractual completion terms. Published materials differ on floor and unit counts. This page uses Empire Group’s 964-residence figure; marketing sources describe buildings up to 24–25 storeys. Confirm the approved drawings and unit schedule before reservation. ONEP’s public EIA record lists report 256811-8 and approval notification on 27 January 2026. EIA approval is not a substitute for checking building permits, current construction progress and the sale contract.
- Starting price
- From 3,690,000 THB*
- Completion
- 2029 estimate*
- Developer
- Empire Group
- Residences
- 964
Amenities
- Pool Terraces Swimming and outdoor seating within the shared leisure level.
- Business Lounge A separate setting for work, meetings and quiet time.
- Fitness Centre An indoor training space in the planned wellness programme.
- Cave Pool An indoor water setting with a different atmosphere from the outdoor terraces.
- Salt Cave A themed relaxation space within the basement wellness concept.
- Rooftop Pool & Garden The published rooftop concept combines water, greenery and open-air views.
- Outdoor swimming pool
- Rooftop pool and garden
- Business lounge
- Games room
- Fitness centre
- Meditation and yoga room
- Spa
- Sauna
- Cave pool
- Salt cave
- Crystal Maze jacuzzi
- Lobby and landscaped leisure areas
Residences and floor plans
The Attaché · Studio
A compact layout with combined living and sleeping space. Check current studio availability rather than assuming the marketed entry type remains on sale.
Executive & Ambassador Suites
Separate-bedroom options with different living-area arrangements. Compare the individual drawing and usable space as well as the stated floor area.
Diplomat & Envoys Suites
The drawings show the bedroom, bathroom and shared-living arrangements for larger households or buyers wanting a separate guest room.
Presidential Suite
A larger family-oriented plan with multiple bathrooms and an extended living and dining area.
Site Arrangement & Facility Plans
See the arrival and parking arrangement, pool level and wellness zones. These marketing drawings are not a certified master plan; request the latest approved site plan.
Building Floor Plan Collection
Browse the published sequence to compare the changing building footprint, unit positions and upper-level terraces. Confirm the relevant building, floor numbering and selected unit directly.
Prices and schedules are subject to developer confirmation and current availability.