

Embassy World
Jomtien Second Road · Jomtien
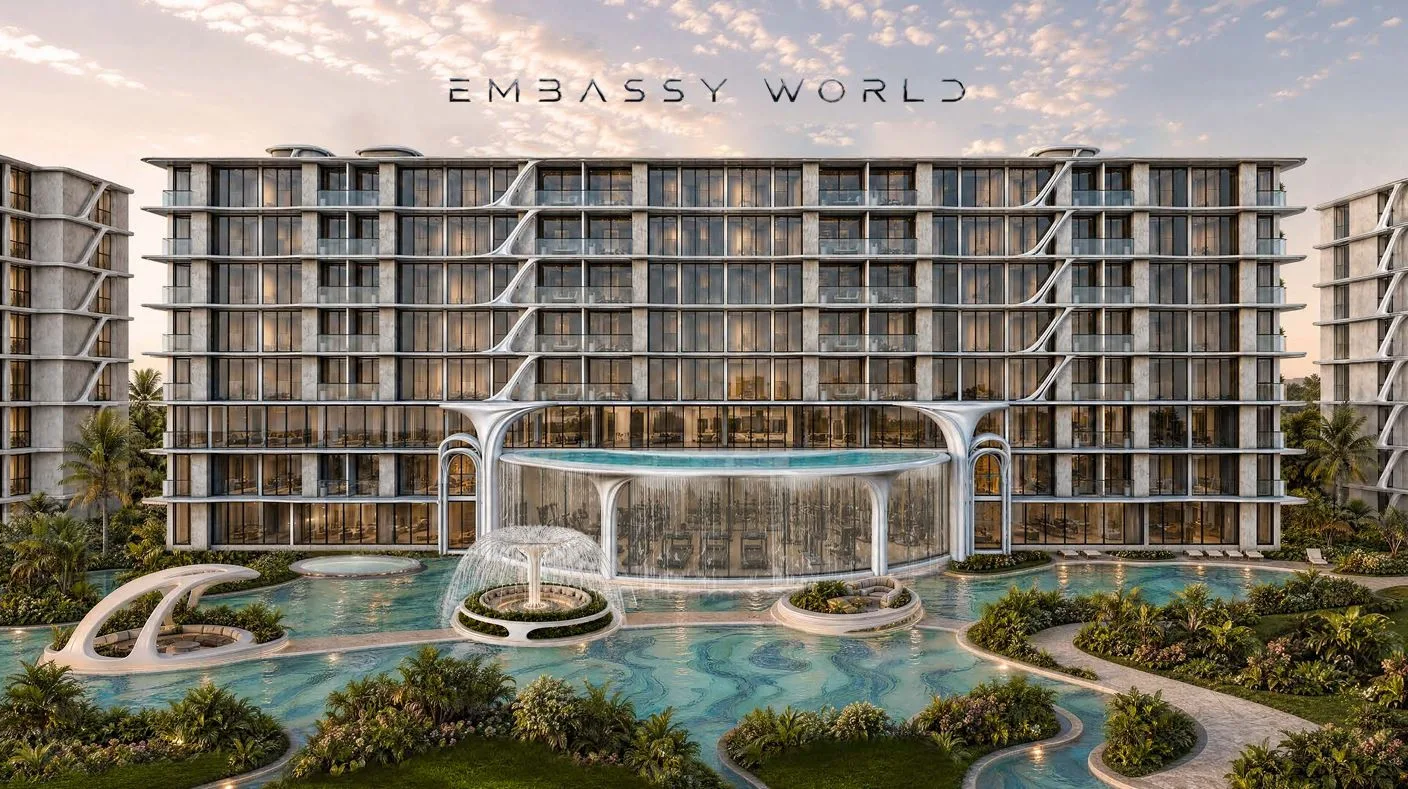
Embassy World is a separate new development from Embassy Life and the earlier Embassy Pattaya. Published sales information describes six eight-storey buildings, approximately 1,066 residences and a Jomtien Second Road neighbourhood location. Pearl Property identifies the project company as Embassy World Co., Ltd.; confirm the legal seller in the sale documents. *Prices checked on 26 October 2026: Pearl Property’s October price-list summary advertises Thai-quota homes from THB 2.19 million and foreign-quota homes from THB 2.69 million. These are published agency indications, not our live unit quotation. Prices vary by unit, floor, view and quota. Request current written availability and confirm furnishing inclusions and all additional charges. *Completion is shown here as an estimated Q4 2031, as published by Pearl Property, Seaboard Properties and Grand Property. Other marketing websites quote 2030. The reservation agreement and sale contract must establish the actual delivery commitment, payment milestones and remedies for delay. The design presentation is explicitly marked Preliminary Concept. Facilities, equipment, layouts and areas may change. Treat the drawings and renderings as a way to understand the proposal, then obtain the approved site plan, permits, selected-unit drawing and current construction programme before committing. No rental income or capital growth is guaranteed.
- Starting price
- From 2,190,000 THB*
- Completion
- Q4 2031 estimate*
- Residences
- 1066
Amenities
- Aqua Cinema A poolside cinema concept brings water and entertainment together.
- Fitness & Movement The Biogenesis concept includes space for exercise and training.
- Spinning Class A dedicated indoor-cycling concept within the fitness collection.
- Pilates Studio A separate studio for a quieter movement routine.
- Junior World A themed indoor setting designed for younger residents.
- Sky Pool An elevated water feature forms part of the shared-space proposal.
- Co-working Lounge A planned place to work or meet away from the apartment.
- Salt Sauna A relaxation concept within the proposed wellness collection.
- Lagoon swimming setting
- Aqua Cinema pool
- Fitness centre
- Indoor cycling
- Pilates and yoga spaces
- Junior World children’s area
- Salt and crystal sauna concepts
- Co-working lounge
- Social spaces
- Sky pool concept
- Landscaped gardens
- Covered parking
Residences and floor plans
Studio Collection
Two studio sheets show the standard compact home and the B107 variant, with their proposed furnishing schedules.
One-Bedroom Collection
Compare the standard one-bedroom sheets with the larger one-bedroom variant included in the published plan pack. Confirm whether that configuration is offered for the selected unit.
Two-Bedroom Collection
The standard two-bedroom sheet is shown alongside two combined-unit proposals. Combined layouts require specific availability and approval; they are not presented as interchangeable standard stock.
Master Plan & Facility Arrangement
The ground-level and preliminary entrance-floor plans show how Buildings A–F relate to the lagoon and leisure areas. Request the latest approved master plan for final boundaries and specifications.
Building Floor Plans
Browse the published floor sequence to compare unit positions, building footprints and rooftop arrangements.
Prices and schedules are subject to developer confirmation and current availability.