
Grand Bay View Pattaya
Soi Buakhao · Central Pattaya
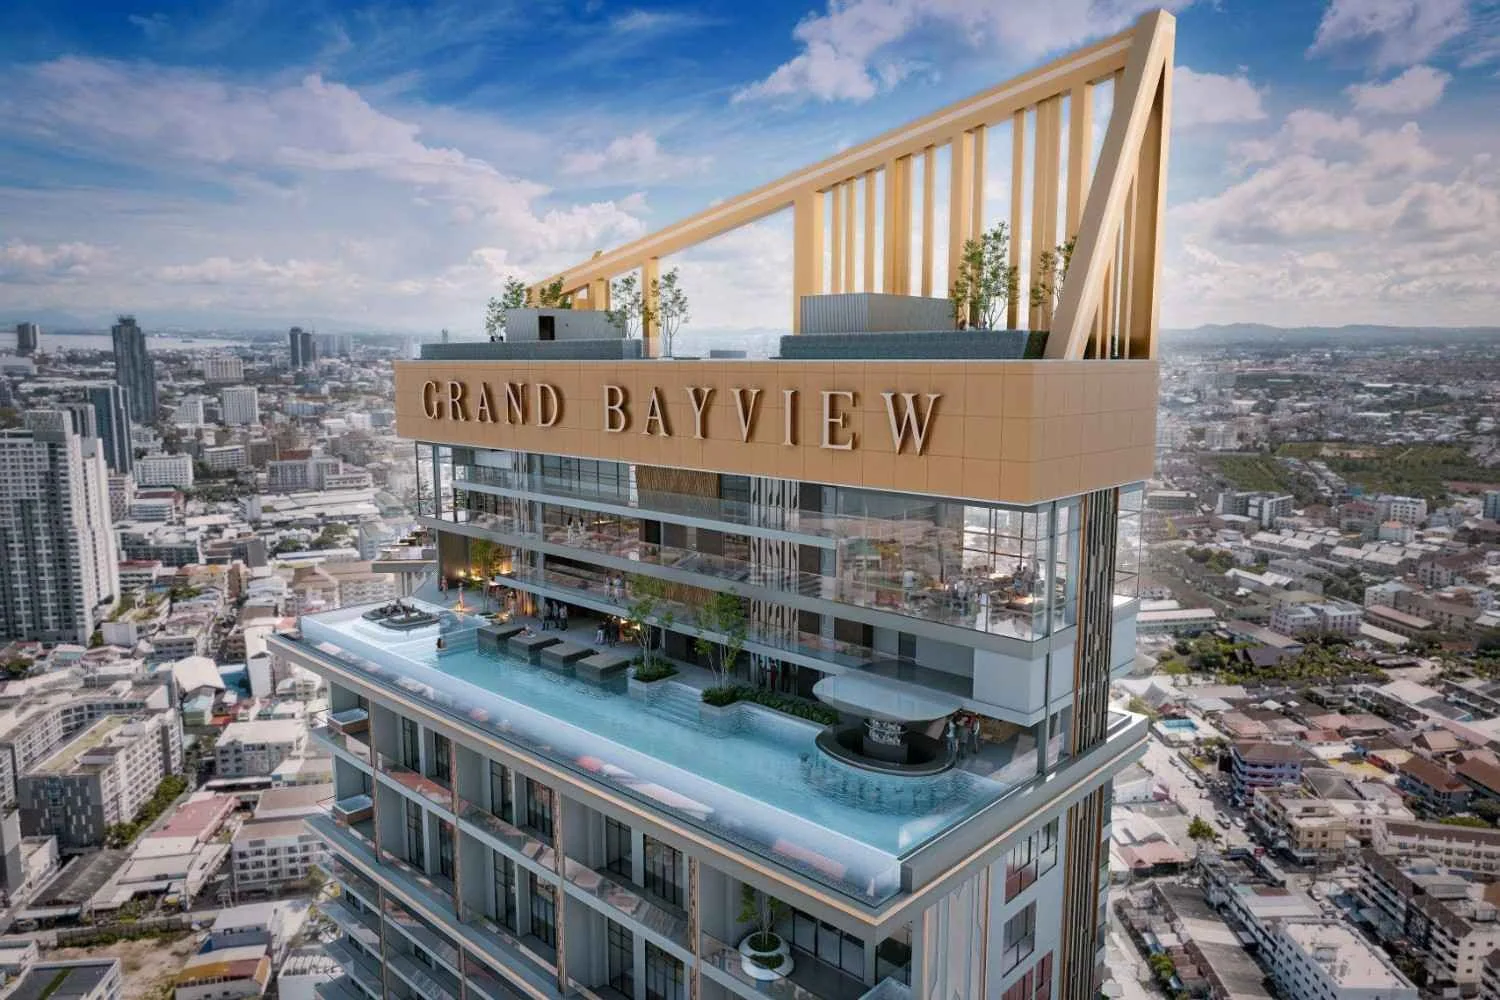
Grand Bay View Pattaya is a twin-tower condominium planned for the intersection of Soi Buakhao and Pattaya Third Road. Two 45-storey buildings bring together 1,114 residences across approximately 60,000 sqm of construction, with homes ranging from compact studios to four-bedroom apartments and eight duplex penthouses. Each tower has a distinct lifestyle programme. Building A concentrates fitness, yoga, dining, a garden terrace and Sky Club facilities, while Building B adds family, wellness and recreation spaces before culminating in an elevated pool, onsen and panoramic co-working lounge. Current market listings begin around 3.3 million THB, with construction scheduled to begin in the third quarter of 2027 and completion targeted for December 2030. This is pre-launch market information rather than a binding developer offer; exact price, ownership quota, payment terms and schedule should be reconfirmed before reservation.
- Starting price
- 3,300,000 THB
- Completion
- December 2030
- Residences
- 1114
Amenities
- Sky Pool An elevated leisure pool frames broad city and bay views with sun decks, Jacuzzi seating and landscaped edges.
- Sky Lounge The upper resident club combines panoramic seating, hospitality and quieter gathering areas above central Pattaya.
- Fitness Dedicated fitness, cardio and yoga spaces support both structured training and daily wellness routines.
- Spa & Onsen The wellness programme includes spa rooms, sauna, steam, ice bath and Japanese-inspired onsen facilities.
- Co-working Flexible work and meeting settings occupy an elevated club level with natural light and city outlooks.
- Kids Club Dedicated children's spaces complement the kids pool and family-friendly areas in Building B.
- Elevated pool, Jacuzzi and sun terraces
- Sky Club, lounge and rooftop garden
- Restaurant, bar and panoramic terrace
- Fitness, cardio and yoga studios
- Onsen, sauna, steam and ice bath
- Spa and beauty salon
- Co-working and meeting rooms
- Golf simulator and games room
- Kids Club and children's pool
- Resident mail room and management office
- 24-hour security and controlled access
Residences and floor plans
Studios & One Bedroom
Efficient city residences pair fitted kitchens and balconies with either an open studio plan or a separate private bedroom.
Two & Three Bedrooms
Larger family layouts expand the living and dining areas, add en-suite bedrooms and provide multiple outlooks from corner positions.
Four Bedroom & Duplex Penthouse
The premium collection introduces expansive family residences and eight two-level penthouses with panoramic upper-floor settings.
Building A & B Floor Plans
Compare the two towers through representative ground, residential and sky-club floor plates.
Prices and schedules are subject to developer confirmation and current availability.