
Grand Solaire Pattaya
Thappraya Soi 15 · South Pattaya
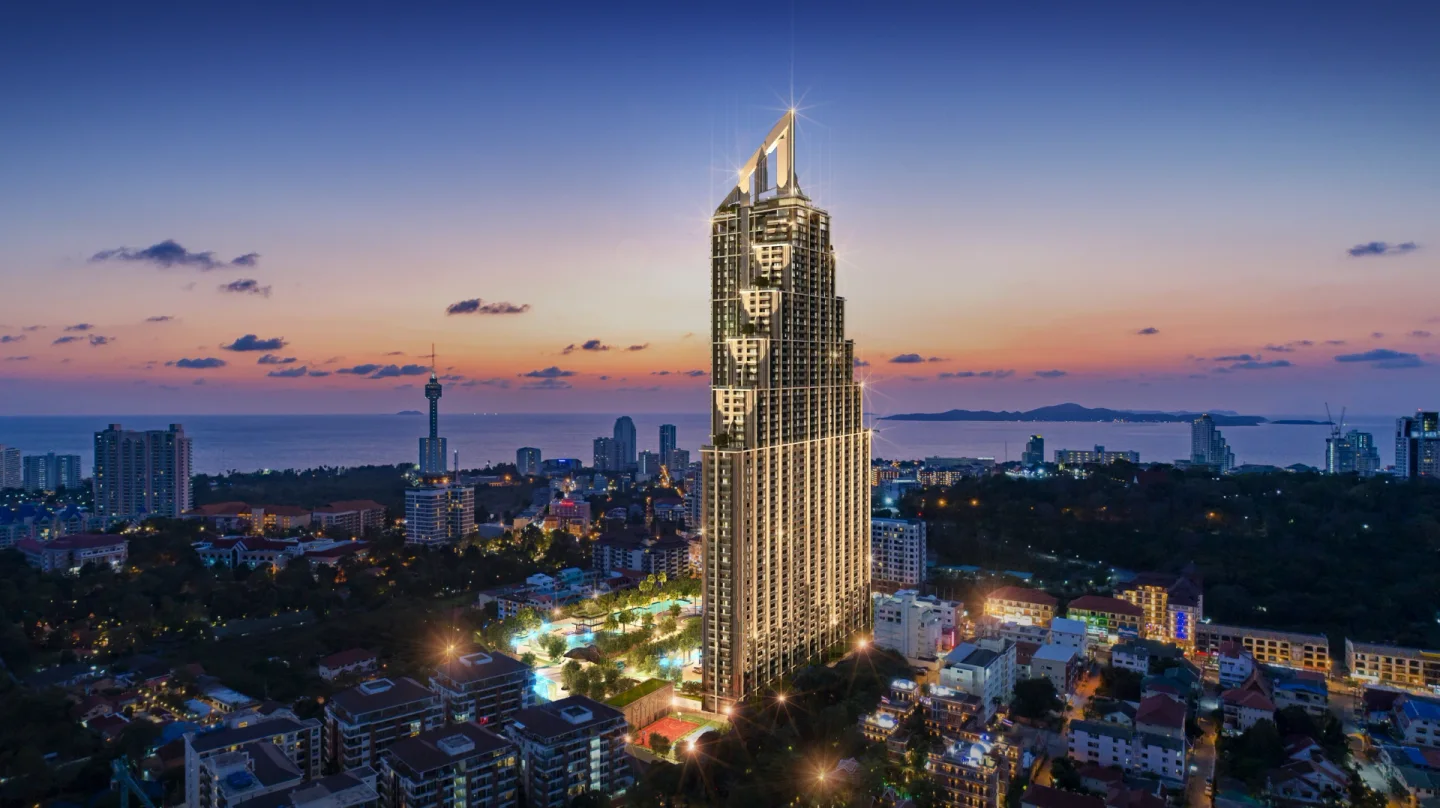
Grand Solaire Pattaya is a 67-storey condominium by SLR Development with 2,470 residences on a 14.5-rai site. Its Thappraya Soi 15 location provides road connections towards central Pattaya, Pratumnak and Jomtien; it is not a beachfront address. The developer currently targets completion at the end of 2026. This remains an expected date, not confirmation of completed construction or handover. *The developer’s current gallery lists 20.5 sqm studios from THB 3.075 million, 25.5 sqm one-bedroom homes from THB 3.825 million, and 41 sqm two-bedroom homes from THB 6.15 million. These are published starting indications checked on 20 October 2026, not live availability or a binding offer. Ask for a current written quotation and the exact unit plan before reserving. Published ongoing common-area fees are THB 40 per sqm per month, paid annually, with a THB 500 per sqm sinking-fund contribution. The developer states that the transfer registration fee is shared equally between buyer and seller. Confirm all fees, payment dates, foreign-quota availability and the contractual completion programme for the selected unit. Renderings and plans are illustrative; orientation, views, finishes and final specifications should be checked individually.
- Starting price
- From 3,075,000 THB*
- Completion
- End of 2026 target
- Developer
- SLR Development Co., Ltd.
- Residences
- 2470
Amenities
- Elevated Pool The developer’s visualisation of an elevated swimming terrace.
- Arrival & Lobby Hotel-inspired arrival spaces introduce the development.
- Shared Indoor Spaces Indoor social spaces complement the outdoor amenities.
- Onsen Health Spa The developer’s illustration of its planned spa setting.
- Landscaped ground-level and rooftop pools
- Wave-pool and artificial-beach areas
- Two-storey fitness centre
- Yoga and relaxation spaces
- Onsen health spa
- Tennis and badminton
- Football and basketball area
- Pool and table tennis
- Children’s playground
- Business lounge
- Poolside dining and commercial spaces
- Underground parking
Residences and floor plans
Studios
Three studio drawings show the compact collection.
One Bedroom
Compare separate-bedroom layouts and balcony arrangements. Not every illustrated type is necessarily available.
Two & Three Bedrooms
Larger layouts provide additional bedrooms and living space. Request current three-bedroom pricing.
VIP Collection
Selected premium layouts introduce private-pool arrangements; specifications and availability are unit-specific.
Master Plan
The site drawing shows circulation and the arrangement of shared outdoor spaces.
Tower Floor Plans
Compare floor plates, unit positions and orientation across the tower.
Prices and schedules are subject to developer confirmation and current availability.