
LEVEL Pratumnak
Pratumnak · Pattaya
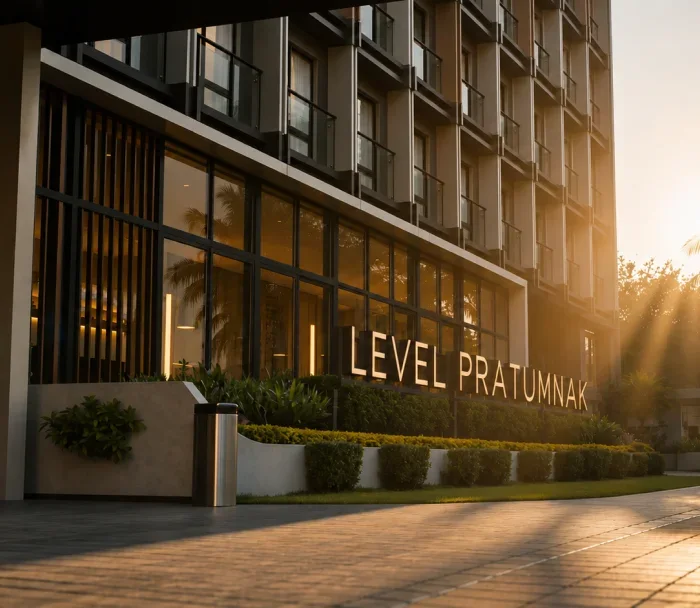
LEVEL Pratumnak is marketed as a 139-residence development with studios, one-bedroom, one-plus-one and larger apartment options. Its shared-space programme brings together work areas, wellness and rooftop social facilities. Selected ground-floor residences are marketed with private garden access. *The project website publishes a starting price of THB 1.89 million and a Q3 2028 completion target, checked on 24 October 2026. Those figures are not a live unit quotation or guaranteed handover date. Request current availability, foreign-quota eligibility, payment terms, furnishing inclusions, ongoing charges and the latest approved building plans before reserving. More Property identifies the developer as Jantarapa; the legal seller and contracting entity should be verified in the reservation and sale documents. The website promotes rental-management and investment programmes, but projected yields, occupancy assumptions and any contractual return arrangement are not treated here as guaranteed investment outcomes. Furnishing and management packages may be optional or separately priced. Assess net income, expenses and the actual contract before relying on a rental projection.
- Starting price
- From 1,890,000 THB*
- Completion
- Q3 2028 target
- Residences
- 139
Amenities
- Co-working Shared areas planned for working away from home.
- Private Call Rooms Dedicated spaces for calls and focused work.
- Fitness & Wellness Indoor fitness forms part of the wellness programme.
- Swimming Pool A shared pool complements the planned leisure spaces.
- Rooftop Social Space Outdoor dining and social settings above the residences.
- Lobby Lounge A comfortable arrival and resident meeting space.
- Swimming pool
- Fitness centre
- Pilates room
- Sauna and cold plunge
- Co-working space
- Private call rooms
- Rooftop Jacuzzi
- Rooftop BBQ and summer kitchen
- Sun deck and lounge
- Lobby and concierge
- Optional furnishing packages
- Selected private-garden residences
Residences and floor plans
Studios
The representative studio drawing combines sleeping and living areas with a kitchen, bathroom and balcony.
One Bedroom & One-Plus-One
The representative drawing includes a separate main bedroom and a multipurpose room. Confirm the selected unit’s classification and area.
Larger Residences
The illustrated larger plan shows two bedrooms and two bathrooms. It is not presented as a verified three-bedroom drawing.
Interior Concept
Illustrative interiors show the design direction. Confirm furniture packages and final finishes separately.
Prices and schedules are subject to developer confirmation and current availability.