
LOVE IT Wongamat Beach
Naklua Soi 14 · Wongamat Beach
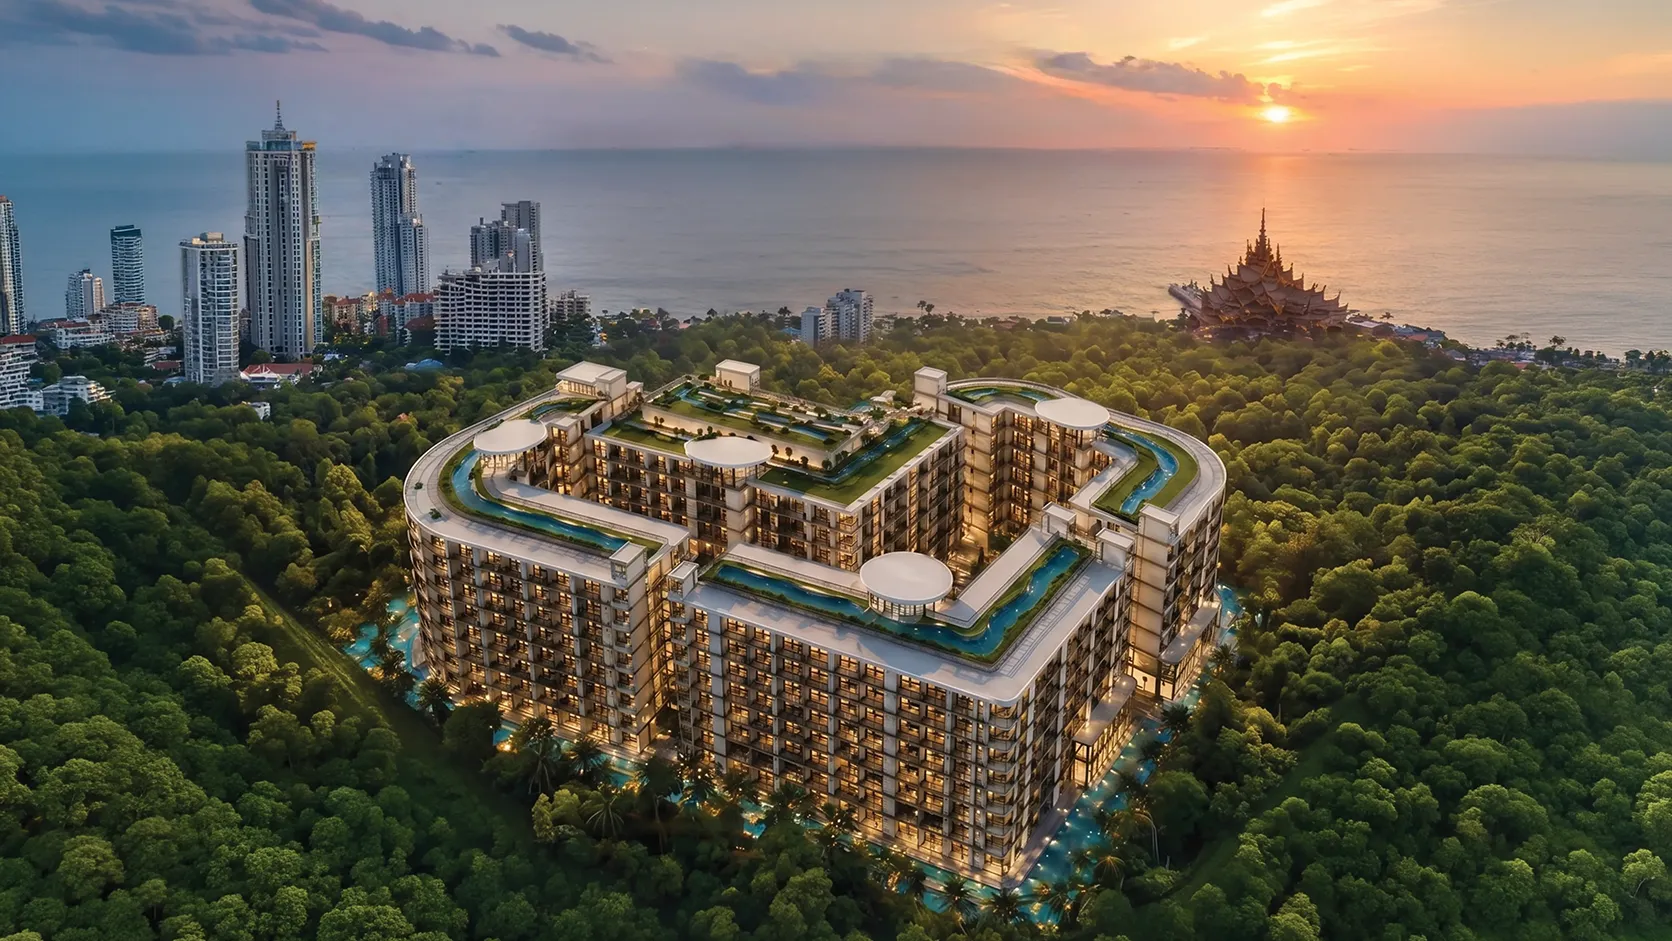
LOVE IT Wongamat Beach is a new low-rise resort condominium by Global Top Group on Naklua Soi 14, approximately five minutes on foot from Wongamat Beach. Four eight-storey residential buildings curve around a landscaped heart-shaped master plan of approximately 5.5 rai, with a three-storey clubhouse at its centre. The published mix spans studios, one-, two- and three-bedroom residences, including selected pool-access homes. The design is centred on lagoon-style pools, tropical gardens, rooftop leisure, wellness and everyday social spaces rather than a conventional tower format. The project's current official website advertises residences from 2.45 million THB. Independent market sources currently place targeted completion around Q4 2029, while some schedules extend into 2030; construction programme, handover, availability, ownership quota, pricing and payment terms should therefore be reconfirmed before reservation.
- Starting price
- 2,450,000 THB
- Completion
- Q4 2029 target
- Residences
- 746
Amenities
- Lagoon Resort Pool Curving pools and tropical gardens connect the four buildings around the central clubhouse.
- Infinity Pool & Sky Bar An elevated pool deck creates a quieter destination for swimming, sunset views and casual drinks.
- Wellness & Sauna Onsen, sauna, spa and cold-therapy spaces extend the resort programme beyond the pool decks.
- Fitness Centre A modern gym supports cardio, strength and everyday training within the clubhouse.
- Rooftop Living Landscaped rooftop terraces provide additional spaces to relax above the gardens and pools.
- Resident Lobby A calm, hospitality-led arrival introduces the project's warm contemporary design language.
- Games Room Indoor recreation and social spaces give residents flexible places to meet and unwind.
- Golf Simulator A dedicated simulator adds an all-weather practice and entertainment space.
- Ice Bath Cold therapy complements the project's sauna, spa and fitness facilities.
- Garden Walking Paths Landscaped paths weave between the buildings, pools and shaded tropical planting.
- Lagoon-style swimming pools
- Infinity pool and rooftop sky pool
- Three-storey lifestyle clubhouse
- Sky bar and café
- Fitness centre
- Yoga and Pilates studio
- Japanese onsen, sauna and spa
- Ice bath and wellness areas
- Golf simulator
- Games room and social lounge
- Coworking and business lounge
- Children's playground
- Tropical gardens and walking paths
- Face recognition, CCTV and 24-hour security
- Professional rental management
Residences and floor plans
Studio Residences
Compact homes combine sleeping, living, kitchenette and bathroom zones for an efficient Wongamat base.
One Bedroom Residences
Separate bedrooms and open-plan living areas are offered across multiple buildings, including selected pool-facing positions.
Two Bedroom Residences
Larger plans provide two private bedrooms and more generous social areas for couples, families or longer stays.
Three Bedroom & Pool-Access Homes
The largest collection adds expanded family living, while selected ground-level homes connect directly to the resort pools.
Master Plan & Building Plans
Review the official master plan and published floor plates for all four eight-storey buildings.
Prices and schedules are subject to developer confirmation and current availability.