
Pristine Park 3
Jomtien
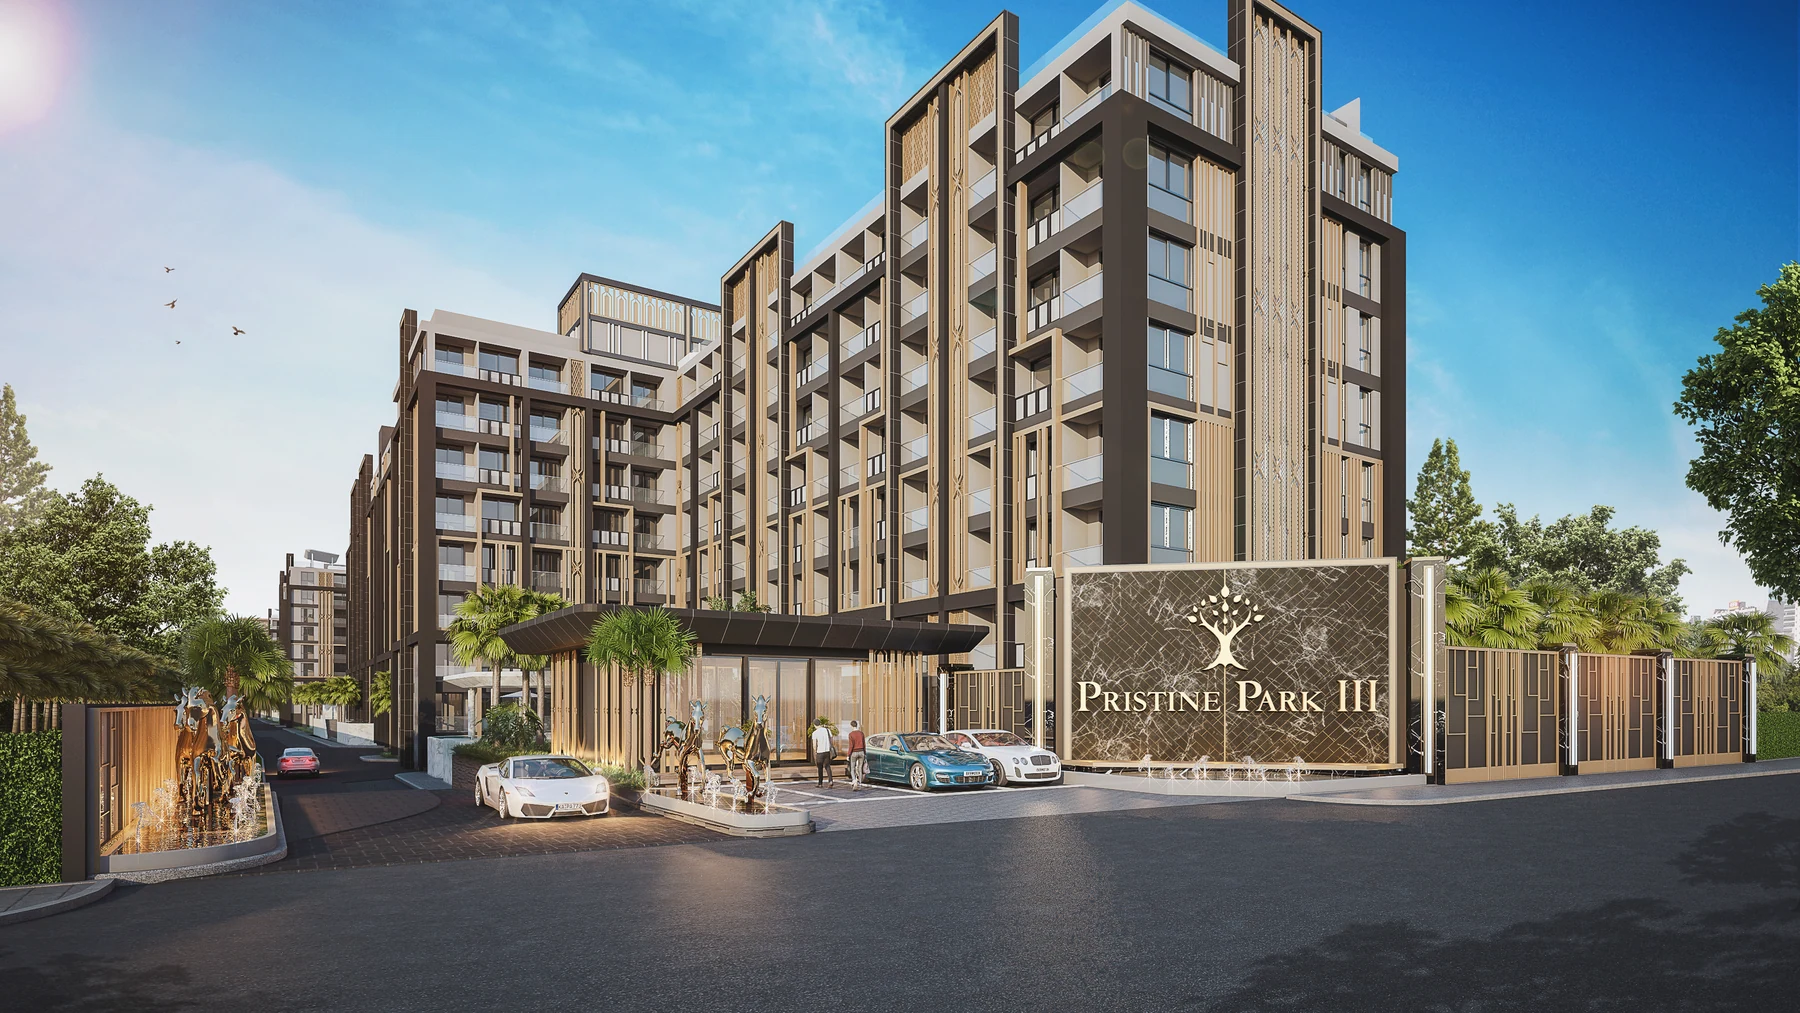
Pristine Park III is Dusit Group's new resort-style address in Jomtien, conceived as six residential buildings arranged around a sequence of pools and landscaped courtyards. The project sits approximately 1.7 km from Jomtien Beach, combining convenient access to the coast with the calm of a self-contained tropical community. The development is planned with 700 residences and more than 1,000 sqm of shared amenities. Studios, one-bedroom and two-bedroom homes are offered, while the supplied Building F plans show pool-access residences on the first floor, homes through level eight, basement parking and landscaped rooftop areas.
- Starting price
- 1,930,000 THB
- Completion
- 2028
Amenities
- Building A Pool Garden A relaxed pool courtyard with shallow water, shaded pavilion seating and tropical planting.
- Building B Lagoon A broad lagoon-style pool wraps landscaped islands and stepping-stone connections between residences.
- Building C Fitness Pavilion A glass fitness pavilion sits directly within the pool landscape for bright, resort-style training.
- Building D Tropical Courtyard Palm-lined water gardens and sheltered lounge terraces create a calm social heart between buildings.
- Building E Water Garden Multi-level pools, planted terraces and relaxed sun decks extend the resort experience through the site.
- Building F Pool Court A connected pool landscape frames the final residential building with shallow lounges and private corners.
- Rooftop Garden Landscaped roof terraces provide open-air seating, shaded pavilions and long views across Jomtien.
- Elevated Social Terrace A generous rooftop lounge combines planted walkways, shaded gathering zones and panoramic outlooks.
- Co-Working Space A warm, light-filled resident workspace brings together communal tables, quiet seating and a library wall.
- Game Room Billiards, table football and relaxed lounge seating create an easy indoor social space.
- Golf Simulator A dedicated simulator room offers all-weather practice in a comfortable private setting.
- Kids' Play Room A playful soft-surface room gives younger residents space to explore, read and play safely indoors.
- Lagoon-style swimming pools
- Children's pool and jacuzzi
- Fitness centre
- Sauna and hammam
- Co-working space and library
- Residents' game room
- Golf simulator
- Indoor kids' playroom
- Landscaped rooftop gardens
- Tropical courtyards
- Basement and covered parking
- 24-hour security and CCTV
Residences and floor plans
The Residence Collection
The official collection ranges from compact studios to family-sized two-bedroom residences. Selected first-floor homes open directly onto the pool landscape, with further residences arranged through the upper levels.
Prices and schedules are subject to developer confirmation and current availability.