
The Riviera Beverly Hills Residences
Thepprasit Soi 9 · Jomtien
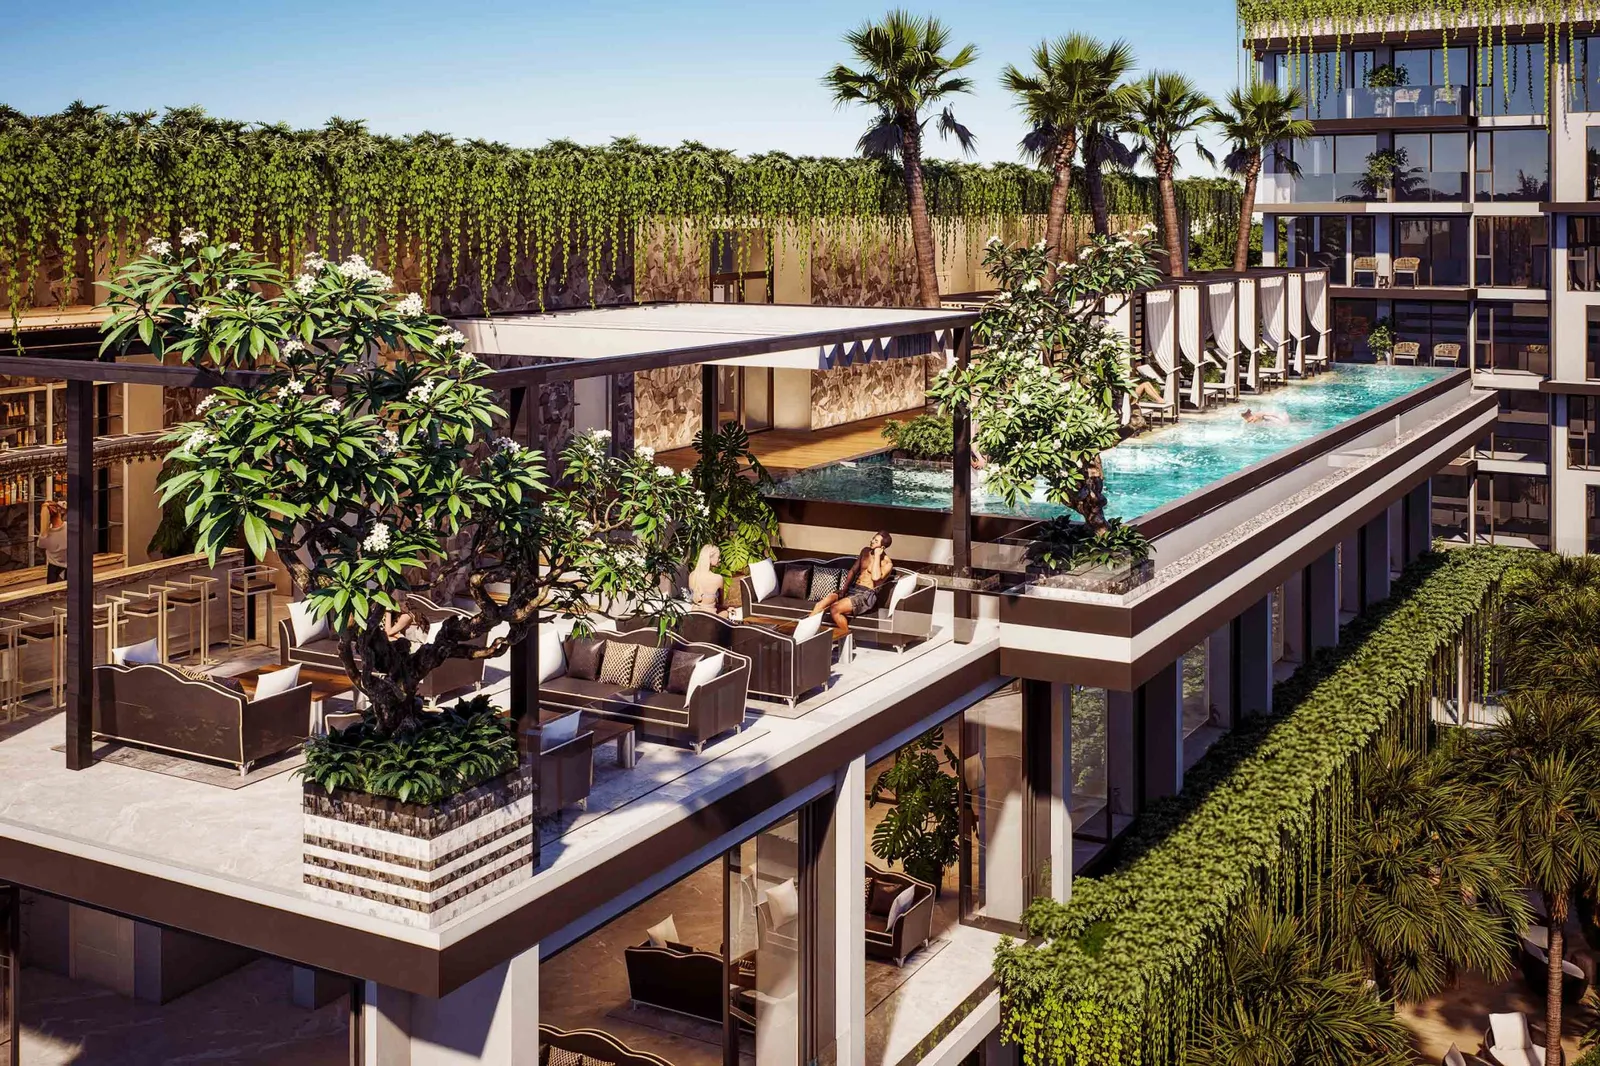
The Riviera Beverly Hills Residences brings a Los Angeles-inspired design concept to Thepprasit Soi 9, in the established Jomtien neighbourhood. It is an inland residential address, not a beachfront development. The developer’s current project information lists 469 residences in three eight-storey buildings on a five-rai site. Studios and one-, two- and three-bedroom homes are marketed, with freehold ownership subject to eligibility and available foreign quota. Construction began in February 2026, with June 2028 the published completion target rather than a guaranteed handover date. *Starting prices reported by Pattaya Mail in October 2026 are THB 2.3 million for studios, THB 2.5 million for one bedroom, THB 4.9 million for two bedrooms and THB 13 million for three bedrooms. These are published indications, not a live inventory or binding offer. Request a current written quotation, unit plan, foreign-quota confirmation, payment schedule and full fee breakdown before reserving. The sales brochure below is an earlier design revision: its master-plan panel states 478 residences, while the current developer page states 469. We retain the original drawings transparently for layout reference; approved plans, unit areas, facilities and specifications must be reconfirmed against the current sales contract. Renderings illustrate proposed spaces, not completed facilities or guaranteed views.
- Starting price
- From 2,300,000 THB*
- Completion
- June 2028 target
- Developer
- The Riviera Group
- Residences
- 469
Amenities
- Lagoon Pools Landscaped swimming spaces weave between the residences.
- Bel Air Clubhouse A dedicated social and leisure hub complements the residential buildings.
- Fitness Centre An equipped indoor setting for everyday training.
- Onsen & Wellness Planned bathing and relaxation facilities form part of the wellness collection.
- Tennis & Pickleball Outdoor courts add active recreation to the shared facilities.
- Residents’ Lounge Shared indoor spaces for meeting, relaxing and games.
- Restaurant & Bar Dining and social settings within the development.
- Gardens & Running Track Landscaped routes provide space for outdoor activity.
- Landscaped lagoon pools
- Bel Air clubhouse and rooftop pool
- Restaurant and bar
- Fitness centre
- Spinning zone
- Onsen, sauna and steam rooms
- Cold plunge
- Tennis court
- Pickleball court
- Badminton court
- Golf simulator
- Residents’ lounge and games spaces
- Children’s play spaces
- Gardens and running track
- Lobby and reception
Residences and floor plans
Studios & One Bedroom
Compare compact studio arrangements with separate-bedroom layouts. Prices and availability depend on the selected unit.
Two & Three Bedrooms
Larger residence options offer additional sleeping and living space. Request the current specification for your chosen layout.
Master Plan & Clubhouse
Original brochure drawings show the site and amenity arrangement. The older master-plan unit count differs from the current developer specification; see the overview note.
Building Floor Plans
Compare the published floor plates and orientation across the three residential buildings. Confirm the current building and floor designation with the developer.
Prices and schedules are subject to developer confirmation and current availability.