
The Riviera California
Thappraya Road · Pratumnak / South Pattaya
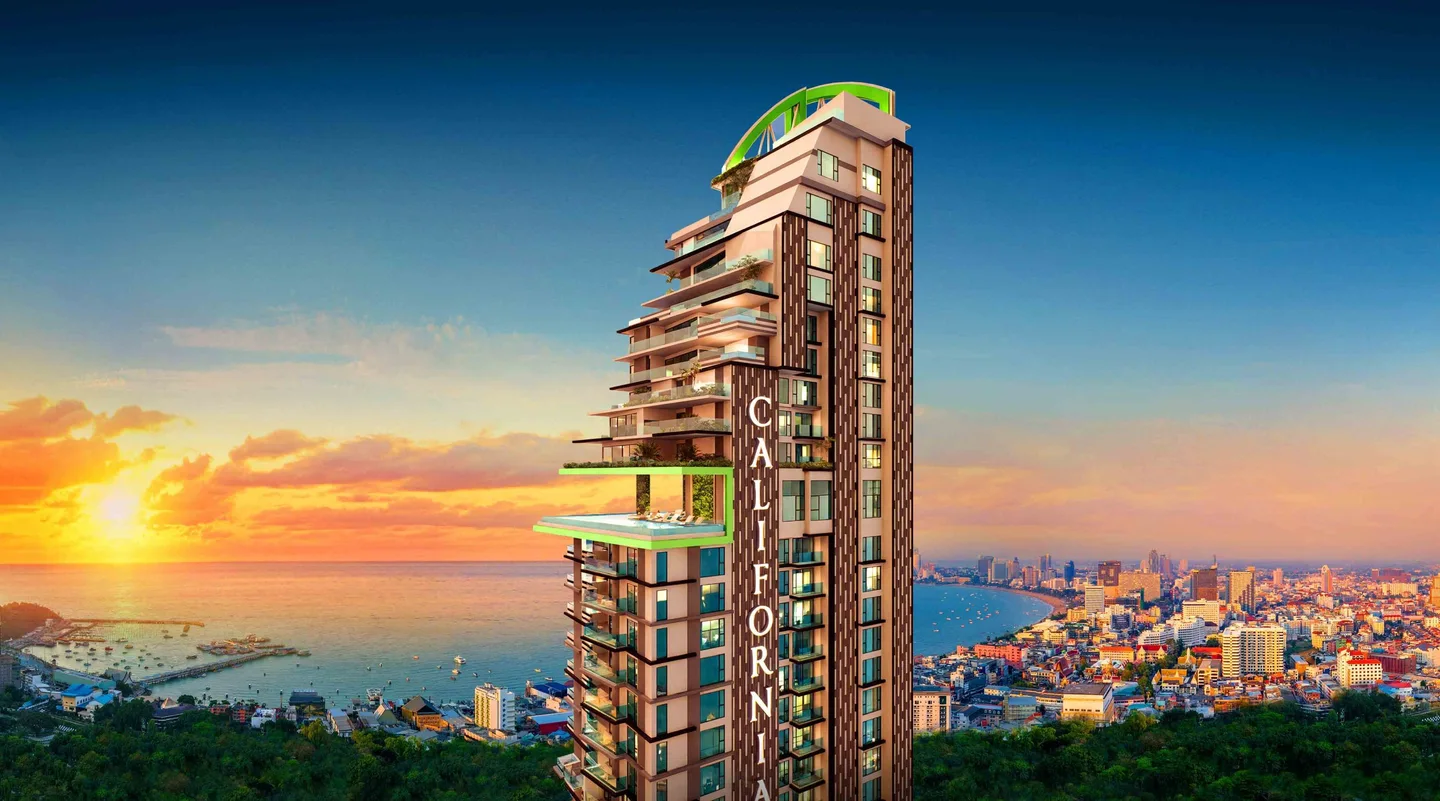
The Riviera California is a luxury condominium by The Riviera Group on Thappraya Road. Its planned facilities combine elevated swimming, wellness, fitness and social spaces, with a concierge service and pet-friendly provision. The location offers connections towards central Pattaya and Jomtien. *The developer’s website currently advertises prices from THB 3.79 million, with construction starting in 2026, structural topping-out in 2028 and handover targeted for 2029. These are published indications checked on 22 October 2026, not a live quotation or guaranteed completion date. Obtain current pricing, available units, ownership quota, payment terms and a complete fee schedule before reserving. The March 2025 pre-sales brochure describes 32 storeys, 122 residences and 57 parking spaces on a 1.2-rai site, with an October 2029 completion target. Its drawings are retained below as an identifiable earlier revision. Some third-party sites quote different unit totals and sizes; the current approved plans and signed sales documents should be confirmed rather than assuming the earlier brochure remains unchanged.
- Starting price
- From 3,790,000 THB*
- Completion
- 2029 target
- Developer
- The Riviera Group
- Residences
- 122
Amenities
- Sky Pool Elevated swimming with an illustrated bay outlook.
- Fitness Centre A dedicated setting for cardio and weight training.
- Onsen & Wellness Planned bathing and relaxation spaces.
- Sky Bar An upper-level lounge and social setting.
- Golf Simulator Indoor recreation with a shared lounge.
- Concierge Arrival The developer’s illustration of the arrival experience.
- Beauty & Relaxation A planned indoor treatment-room setting.
- 32nd-floor rooftop pool
- 23rd-floor sky pool
- 30th-floor lounge and bar
- 24-hour fitness centre
- Onsen, sauna and steam rooms
- Jacuzzi and ice plunge
- Squash court
- Golf simulator
- Kids’ club and play space
- Zen garden and small-dog zone
- Concierge and resident shuttle
- EV charging and security
Residences and floor plans
One Bedroom Residences
Compare the published one-bedroom collection, including different balcony and frontage arrangements. Some sizes differ between brochure tables and individual plans.
Two Bedroom Residences
Larger layouts provide separate bedrooms and expanded living areas. Request the current unit specification and available orientation.
Three Bedrooms & Penthouses
Upper-level layouts and penthouses introduce larger terraces and living spaces. Areas and configurations are indicative of the brochure revision.
Site, Arrival & Lower Levels
The ground-floor drawing shows the site footprint and arrival circulation. Review the earlier overall matrix and lower-level plans together.
Residential Floor Plans
Compare unit positions and the changing floor plates, including the 23rd-floor amenity arrangement.
Sky Lounge, Penthouse & Rooftop
The earlier sales kit illustrates the sky lounge, upper penthouse floor and rooftop pool level.
Prices and schedules are subject to developer confirmation and current availability.