
SEA SKY Pattaya
Pratumnak Soi 5 · Yinyom Beach
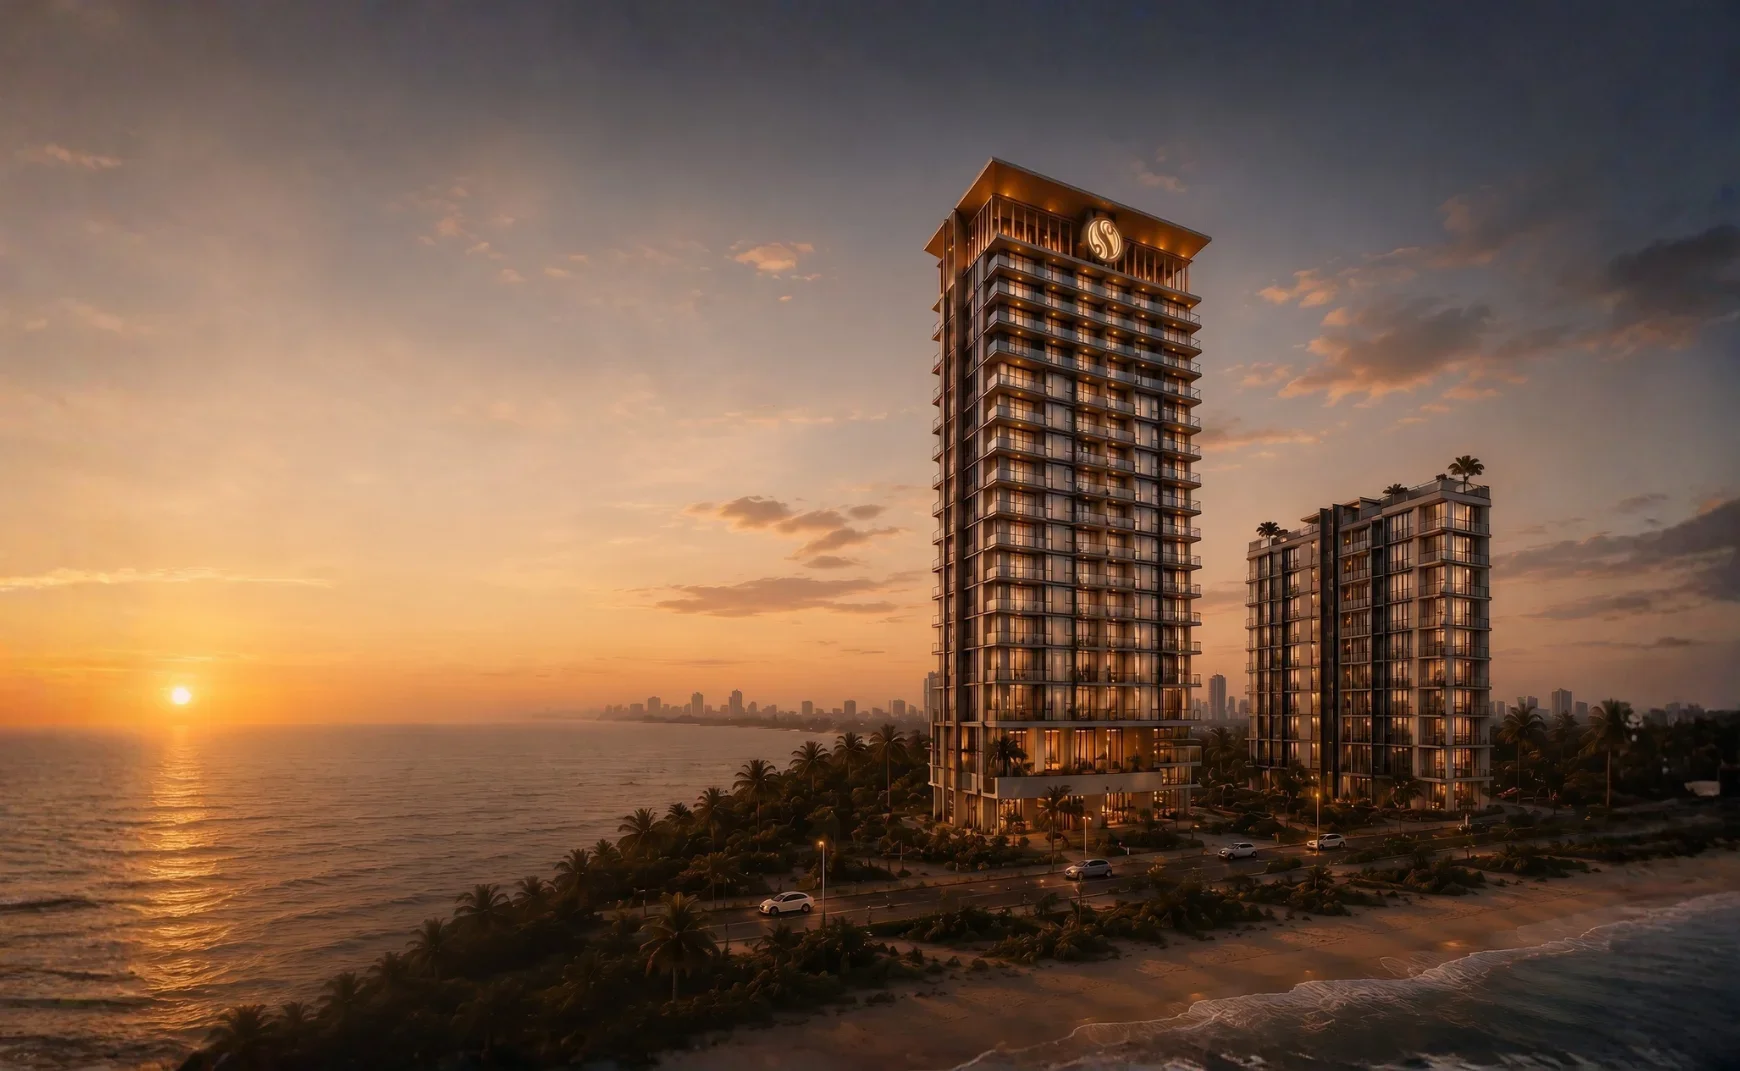
SEA SKY Pattaya is a low-density coastal condominium by Sea Sky Premium Asset Co., Ltd. on Pratumnak Soi 5. Its approximately 1.5-rai site is planned with two distinct buildings: an eight-storey Building A and a 20-storey Building B, together containing 120 private residences. The master plan is arranged to protect privacy and maximise the relationship with the Gulf. The developer states that more than 80% of residences are designed for uninterrupted ocean views, with only six homes per typical floor, gourmet kitchens and premium finishes. Building A carries the infinity pool, sky garden, children's nature play zone and pet lawn, while Building B brings together the double-height pool, fitness and wellness centre, sauna, cold plunge, cocktail bar and relaxation garden. The developer currently estimates completion in 2029. The starting price shown here reflects current online market availability rather than a fixed developer price list; unit availability, final pricing, ownership quota, payment schedule, specifications and handover timing should be reconfirmed before reservation.
- Starting price
- 6,422,175 THB
- Completion
- Estimated 2029
- Residences
- 120
Amenities
- Infinity-Edge Pool Building A's rooftop pool opens toward the Gulf for uninterrupted swimming and sunset views.
- Sky Garden Lounge Landscaped outdoor seating creates a quieter place to read, meet and enjoy the coastal outlook.
- Relaxation Zen Garden Shaded planting and calm pathways form a restorative outdoor retreat beside the resident facilities.
- Tower Pool Deck An elevated pool terrace brings together open-air swimming, loungers and city-to-sea views.
- Children's Nature Play A nature-led play area gives younger residents a dedicated outdoor setting close to home.
- Pet Lawn The pet-friendly plan includes a landscaped lawn designed for residents and their companions.
- Double-Height Pool Building B's dramatic indoor pool creates a sheltered wellness setting with warm natural materials.
- Sauna A timber-lined sauna extends the wellness experience beside the pool and cold-plunge facilities.
- Cold Plunge A dedicated cold-water space complements the sauna, fitness centre and relaxation programme.
- Wellness Lounge Massage seating and work counters create a flexible resident lounge within the wellness centre.
- Cocktail Bar An intimate bar and lounge provides an elevated social setting for residents and guests.
- Fitness Centre A fully equipped gym with broad glazing supports cardio, strength and everyday training.
- Infinity-edge sky pool
- Sky garden
- Children's nature play zone
- Pet lawn
- Double-height swimming pool
- Fitness and wellness centre
- Sauna
- Cold plunge
- Cocktail bar
- Relaxation Zen garden
- Gourmet kitchens
- Basement and resident parking
- 24-hour security and controlled access
Residences and floor plans
One Bedroom Residences
The published one-bedroom examples pair a separate bedroom with an open living, dining and kitchen zone and a private balcony.
Two Bedroom Residences
Two-bedroom plans add greater separation between private suites and the main social spaces, with selected sea-facing balconies.
Building A Plans
The complete low-rise sequence shows basement parking, the ground-level arrangement, six-home typical floors and the rooftop infinity pool and gardens.
Building B Plans
Explore the high-rise tower from the two-level basement through the amenity floors, typical residence levels and upper-floor pool terraces.
Prices and schedules are subject to developer confirmation and current availability.