
Skypark Lucean Jomtien Pattaya
Jomtien Second Road · near Jomtien Beach
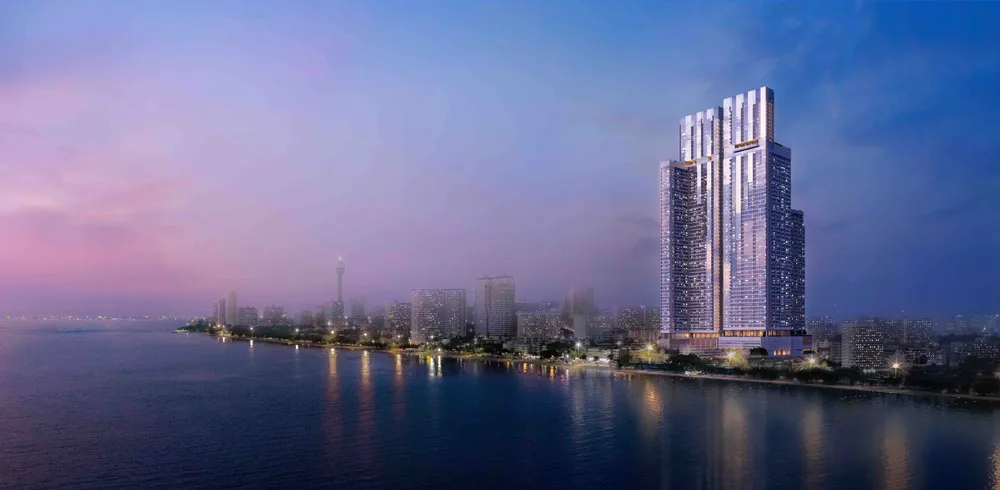
Skypark Lucean is developed by Lunique Real Estate with the Skypark brand of Banyan Group. Phase 1 comprises Tower A, with 60 storeys and 647 residences, and Tower B, with 31 storeys and 252 residences. The 899-home first phase is distinct from the subsequently planned 60-storey, 588-home Tower C. The developer’s first-phase construction announcement names Phorn Pha Nakhon as contractor and targets December 2028. This is a target, not a guaranteed handover date; check the contract and current construction programme for your chosen tower. The official website reported overall progress of 19.55% for September 2026. *The displayed starting price is the developer’s published THB 4.5 million indication in its April 2026 announcement, not a live quotation or confirmation of a currently available unit. Obtain current written pricing, foreign-quota availability, payment terms, fees and specifications before reserving. Previous promotional returns, cashback and furniture packages are not represented here as current offers. The project is near Jomtien Beach rather than directly on the beachfront. Inspect the actual unit orientation and surrounding development when assessing any advertised sea view. Owner-club privileges and any Tower B rental-management arrangement are subject to separate eligibility, agreements and current terms.
- Starting price
- From 4,500,000 THB*
- Completion
- December 2028 target · Phase 1
- Developer
- Lunique Real Estate Co., Ltd.
- Residences
- 899
Amenities
- Infinity Pool An elevated setting for a swim with open coastal outlooks.
- Sky Pool A high-level leisure space above the neighbourhood.
- Pool Garden Water and planting create an outdoor place to pause.
- Sky Garden Landscaped shared terraces complement indoor living.
- Sky Gym A dedicated fitness setting within the development.
- Sky Lounge & Library Shared spaces for reading, meeting and relaxing.
- Kids’ Club A planned indoor space for younger residents.
- Arrival Lobby The developer’s visualisation of the residential arrival experience.
- Infinity pool
- Sky pool
- Sunlight Garden Pool
- View Point Pool
- Skyline Sunset Garden
- Sky gym and sauna
- Sky lounge
- Library and co-working space
- Kids’ club and children’s pool
- Landscaped gardens and jogging track
- Yoga greenery
- Lobby and reception
Residences and floor plans
Studios & Studio Plus
Compare compact open-plan options, balcony shapes and the larger Studio Plus arrangement. The separate official show-unit example is listed at 32.90 sqm.
One Bedroom Residences
Separate sleeping and living spaces, with different frontage and balcony arrangements. The official site also presents a 40.48 sqm example; verify the exact unit area.
Two & Three Bedroom Residences
Larger plans offer additional bedrooms and living space. Penthouses are also marketed; request the specific available penthouse plan and current quotation.
Site, Arrival & Lower Floors
The published ground and podium plans show the site arrangement and lower-level circulation. These are developer drawings, not a substitute for approved project documents.
Residential Floors & Upper-Level Plans
Follow the changing floor plates and upper amenity levels. Enlarge each drawing to check orientation, circulation and the location of the unit types.
Prices and schedules are subject to developer confirmation and current availability.