
Soondri Wongamat
Wongamat
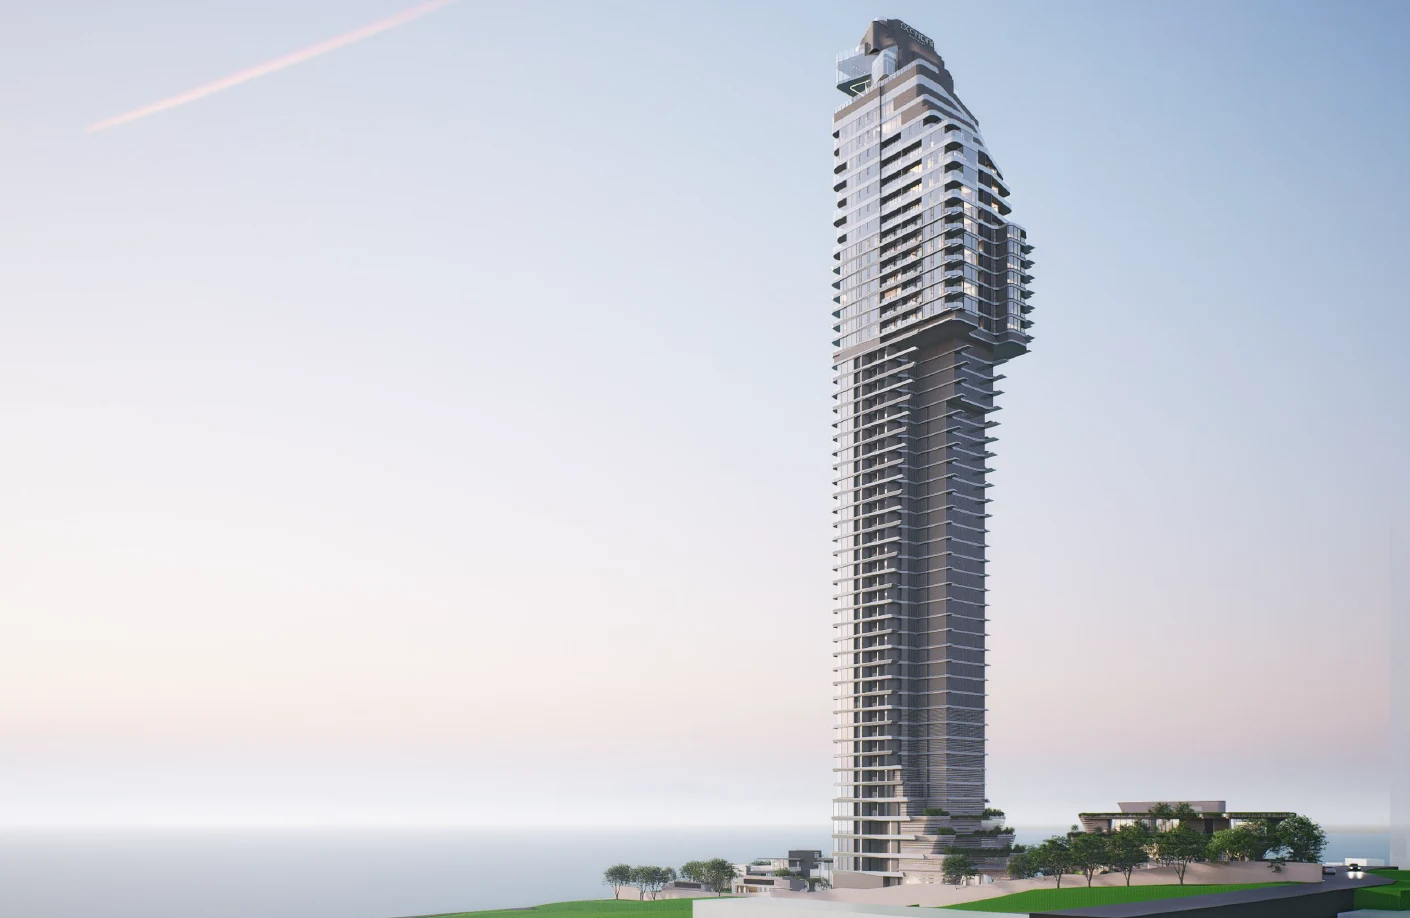
Soondri Wongamat is planned as an ultra-luxury beachfront mixed-use development on Soi Na Kluea 16. Its master plan combines a 53-storey residential tower, three beachfront house structures, a four-level lifestyle retail podium and an exclusive Beach Club and Wellness Lagoon across approximately 7,904 sqm of land. The 292-unit collection includes 273 residences, nine beachfront villa units and ten retail units. The architectural concept, described as The Breath Tower, draws on sea breeze, seasonal nature and Blue Zone-inspired wellbeing to shape a home where art, movement and restorative living are part of everyday life. The current pre-launch material is indicative and subject to final design, statutory approval and the sales contract. Prices, fees, specifications and completion timing should be reconfirmed before reservation.
- Starting price
- 8,900,000 THB
- Completion
- June 2031
Amenities
- Wellness Lagoon A layered waterfront landscape brings water, mature planting and restorative spaces together beside Wongamat Beach.
- Lagoon Steps Sculpted pool steps and sheltered seating create a calm transition between the beach club and landscaped gardens.
- Beach Club Garden Lush paths, reflective water and shaded terraces frame a private resident retreat close to the shoreline.
- Restoration Pool A secluded water garden is designed for slow movement, quiet recovery and everyday wellbeing.
- Garden Lounge Open-air lounge settings connect the beach club landscape with social seating and views back toward the tower.
- Golf Simulator A private simulator lounge adds all-weather practice and relaxed social play to the resident amenity collection.
- Coastal Terrace A generous landscaped terrace provides spaces for gathering, reading and unwinding beside the water.
- Wellness Pool Curved water features and tropical planting continue the Blue Zone-inspired landscape through the beachfront level.
- Lagoon Garden Framed sea views, soft planting and a network of pools shape the project's private waterfront sanctuary.
- Beach Club Overview The beach club, gardens and lagoon form a complete low-rise resort setting at the base of the residence tower.
- Beach Club lounge and Wellness Lagoon
- Spa, relaxation and treatment rooms
- Immersive gym and private fitness spaces
- Male and female private onsen
- Oxygen pod and sleep pod
- Kids' Club and entertainment hub
- Grand and VIP lobbies
- Co-working, meeting rooms and study pods
- Golf simulator, theatre and karaoke lounge
- Panoramic sky pool and foyer
- Sky bar, co-kitchen and sky terrace
- Designated pet-friendly floors and villa zones
Residences and floor plans
One Bedroom Residences
Warm natural stone, sculptural furniture and flexible living spaces create calm coastal homes with carefully framed bedroom and bathroom suites.
Two Bedroom Residences
Generous two-bedroom homes place sociable living rooms, dining spaces and private suites beside broad coastal glazing and sunset outlooks.
Two Bedroom Plus Residences
The larger two-bedroom-plus collection layers panoramic entertaining space, statement kitchens and refined bedroom suites for full-time beachfront living.
Beachfront & Penthouse Collection
The signature collection brings together homes within three beachfront house structures and four rare penthouses, with private lift access planned for selected premier residences.
Prices and schedules are subject to developer confirmation and current availability.