
Zenith II Pattaya
Pratumnak · South Pattaya
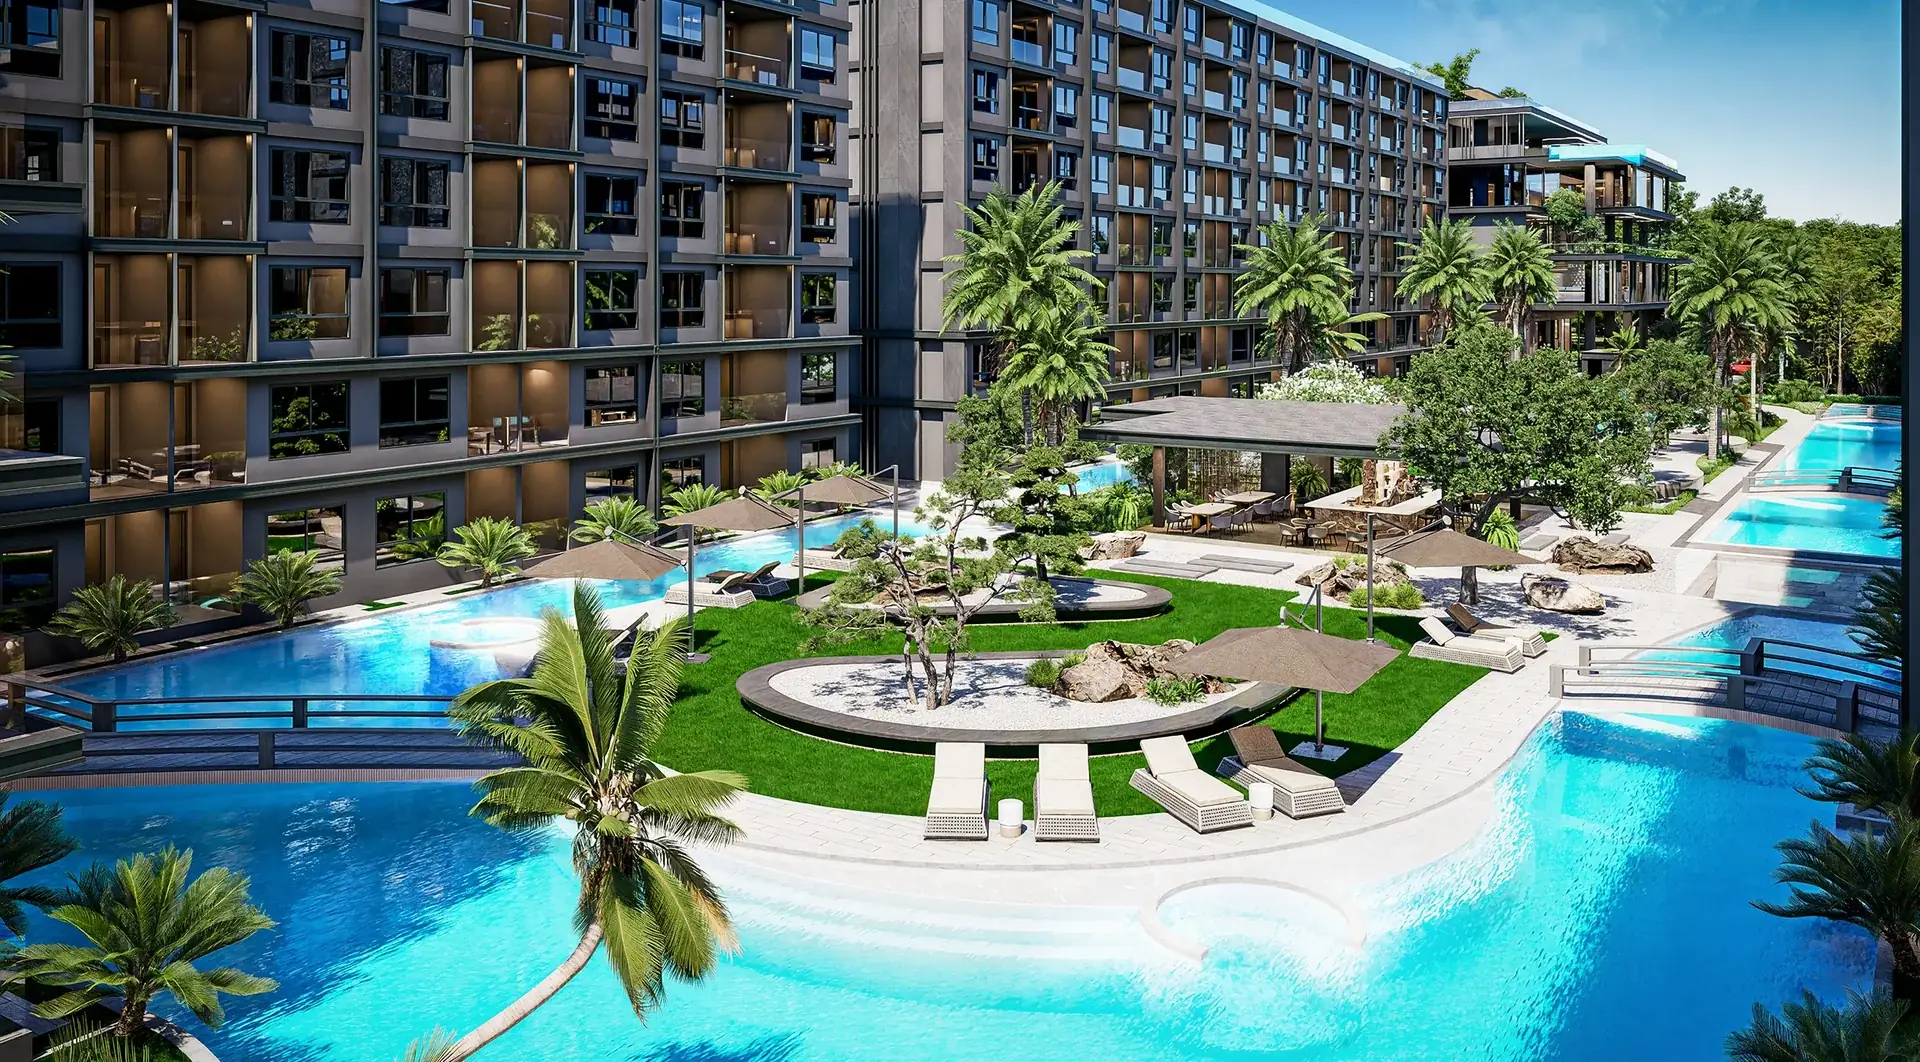
Zenith II Pattaya is the second wellness-led residential community from Strong Family Home. The approximately 19,200 sqm site is planned with six eight-storey residential buildings and more than 900 homes arranged around four lagoon pools, landscaped islands and Japanese-inspired gardens. A separate six-storey longevity and wellness building forms the social heart of the project. Its programme brings together a restaurant, clinic, co-working lounge, TechnoGym fitness centre, Japanese onsen and rooftop thermal pools, while each residential building has its own reception and secure access. Current public launch material advertises prices from 2.999 million THB and a fourth-quarter 2028 target completion. Zenith II remains in active pre-sale, so the precise inventory, promotion, foreign ownership quota and construction schedule should be reconfirmed before reservation.
- Starting price
- 2,999,000 THB
- Completion
- Q4 2028
- Residences
- 900+
Amenities
- Lagoon Pools Four pools weave between the residential buildings, creating a layered resort landscape with direct garden and water outlooks.
- Japanese Gardens Sculpted planting, quiet lawns and Japanese-inspired garden details shape the central open space.
- Longevity Hub A separate six-storey clubhouse concentrates the restaurant, clinic, fitness, co-working and thermal-wellness programme.
- Co-working Lounge Dedicated work and meeting areas support residents who divide their time between home, wellness and business.
- Wellness Interiors Warm natural materials and calm lighting carry the restorative design language into the shared indoor spaces.
- Four lagoon-style swimming pools
- Japanese gardens and landscaped islands
- Six-storey longevity and wellness hub
- Japanese onsen and rooftop thermal pools
- Medical and wellness clinic
- TechnoGym fitness centre
- Restaurant and café
- Co-working lounge
- Kids play areas
- Reception in every residential building
- Underground parking
- Resident shuttle to Thappraya Road
- 24-hour security and CCTV
- Fibre-optic internet infrastructure
Residences and floor plans
One Bedroom
Compact one-bedroom homes organise the kitchen, living room, bedroom, bathroom and balcony into an efficient full-time or holiday layout.
Two Bedrooms
Two-bedroom layouts provide a flexible second room for guests, family or working from home, with larger options adding more generous social space.
Three Bedrooms & Penthouses
The largest homes are designed for extended stays and families, supported by broad living areas and the project's resort and wellness facilities.
Master Plan & Building Plans
Review the published master plan, representative Building A levels and the separate longevity-building programme.
Prices and schedules are subject to developer confirmation and current availability.